
BEDS4
BATHS3 full 1 partial
SQUARE FEET6,129
MLS#MDBC2173898
STATUSACTIVE UNDER CONTRACT
PROPERTY TYPEResidential - Single Family
SUBDIVISIONFIVE SPRINGS WEST
SCHOOLBALTIMORE COUNTY PUBLIC SCHOOLS
Property Description
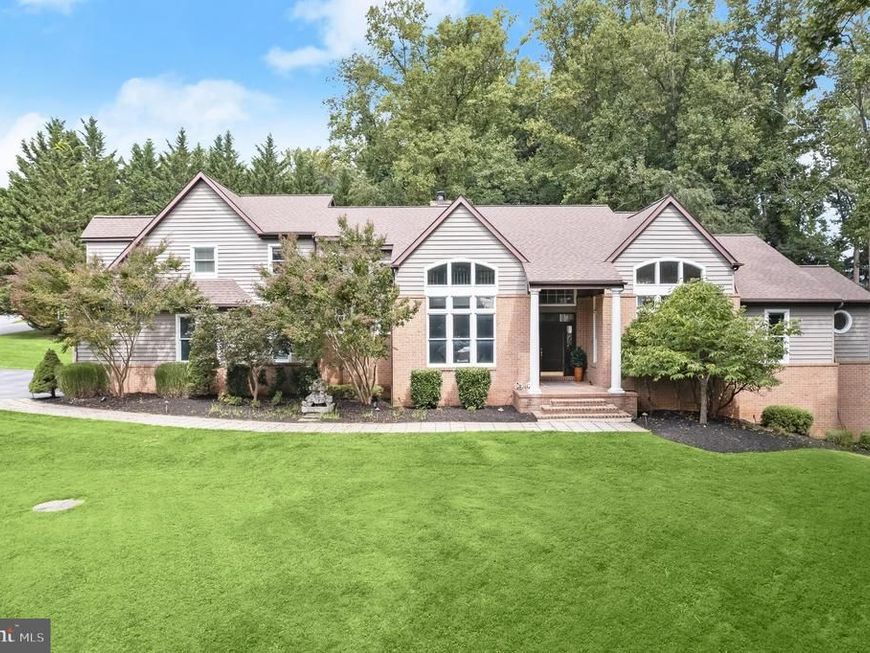
This stunning custom-built contemporary home offers four bedrooms and three and a half bathrooms spread across three finished levels of spacious living, set on a 1.22-acre corner lot complete with a heated in-ground saltwater pool. Nestled among the trees for a peaceful setting, this sprawling home is located in the desirable Five Springs West neighborhood, conveniently situated off Greenspring Avenue. Step inside to discover soaring vaulted ceilings throughout the main level that create an open and inviting atmosphere. A front living room offers a versatile space with a cathedral ceiling and statement chandelier, along with plumbing for the addition of a future wet bar. The spacious dining room provides plenty of room for hosting gatherings, while at the heart of the home is the impressive family room, featuring a wall of windows overlooking the pool and woods. A double-sided wood-burning fireplace adds warmth and ambiance and is shared with the kitchen. Perfect for both entertaining and everyday living, the recently updated eat-in kitchen boasts 42-inch cabinets with under-cabinet lighting, granite countertops, a stylish tile backsplash, a center island with a cooktop and seating, new KitchenAid appliances, and a breakfast nook. Just beyond, the laundry room and mudroom provide access to both the pool and garage, with custom built-ins offering ample storage, pantry space and the perfect drop zone. A half bathroom completes this side of the home. On the opposite side of the main level, the primary bedroom suite is a luxurious retreat with a cathedral ceiling and serene views of the woods. A frosted-glass pocket door leads into the remodeled spa-inspired en-suite bathroom, which boasts a frameless walk-in shower with dual showerheads, a freestanding soaking tub, heated floors, separate water closet with a high-end Toto bidet toilet, and three vanities with LED-lighted mirrors. Finishing the suite is a large walk-in closet with custom organizers, while dedicated mini-split systems in both the bedroom and bathroom ensure comfort year-round. Upstairs, the second-level loft provides a flexible space for a lounge or playroom. Two bedrooms on this level both feature walk-in closets, and share a hall full bathroom with dual vanities. Originally configured with three bedrooms upstairs, two were combined to create one oversized bedroom and could easily be converted back into two separate rooms. Downstairs, the finished lower level expands the living space even further with plenty of room for everyone to spread out. A massive recreation room is complemented by a bonus room ideal for a game room or gym, a hobby room perfect for crafting, and a private office for working from home. The fourth bedroom on this level has direct access to a full bathroom, creating an ideal private space for guests. This home offers tons of storage with multiple closets and custom built-in cabinets throughout that add extra convenience. Outside, enjoy spending summers by the heated in-ground saltwater pool, surrounded by the peaceful wooded setting for privacy. A lawn area beyond the fenced pool adds space for outdoor activities, with a water hose for a potential garden. Additional highlights include a two-tank propane home generator, five heating and cooling zones, outdoor lighting, and three-car garage with an EV outlet, Tesla charger and a spigot with hot and cold water. Major recent updates and improvements within the last few years include a brand new water heater (2026), new roof (2025), upper level hvac (2025), KitchenAid appliances (2025), primary bathroom renovation (2025), pool pump (2025), updated well equipment (2024), washer and dryer (2024).
Property Features
Property Type: Residential - Single Family
Basement: Yes
Basement: Connecting Stairway, Full, Fully Finished, Heated, Improved, Interior Access, Outside Entrance, Side Entrance, Walkout Level
Cooling: Central A/C, Ductless/Mini-Split, Multi Units, Progra
Fireplaces: 1
Fuel Type: Oil, Electric
Garage: 3
Heating: Forced Air, Programmable Thermostat, Wall Unit, Zoned
Home Style: Contemporary
Lot Size: 1.22 Acres
Roof Type: Shingle
Stories: 3.0
Taxes: $11,076
Year Built: 1999
Feature Descriptions
Additional Structures: Above Grade, Below Grade
Appliances: Built-In Microwave, Cooktop - Down Draft, Dishwasher, Dryer, Energy Efficient Appliances, Exhaust Fan, Oven - Wall, Refrigerator, Washer, Water Heater
Electric: Generator
Exterior: Brick, Cedar, Wood Siding
Exterior: Extensive Hardscape, Exterior Lighting, Gutter System, Stone Retaining Walls, Water Falls
Fencing: Partially, Rear
Fireplace: Double Sided, Wood
Flooring: Carpet, Ceramic Tile, Luxury Vinyl Plank, Marble
Interior: Attic, Bathroom - Soaking Tub, Bathroom - Tub Shower, Bathroom - Walk-In Shower, Breakfast Area, Built-Ins, Carpet, Ceiling Fan(s), Crown Moldings, Dining Area, Entry Level Bedroom, Family Room Off Kitchen, Formal/Separate Dining Room, Kitchen - Eat-In, Kitchen - Island, Kitchen - Table Space, Pantry, Primary Bath(s), Recessed Lighting, Upgraded Countertops, Walk-in Closet(s)
Location: Corner Lot/Unit
Lot: Backs to Trees, Corner, Front Yard, Landscaping, No Thru Street, Partly Wooded, Rear Yard, SideYard(s), Trees/Wooded
Lot Dimensions: 1.22 Acre(S)
Parking Features: Asphalt Driveway, Electric Vehicle Charging Station(s)
Parking Notes: 9 Total Parking Spaces
Rooms: Living Room, Dining Room, Primary Bedroom, Bedroom 2,Bedroom 3,Bedroom 4,Kitchen, Family Room, Foyer, Breakfast Room, Laundry, Loft, Mud Room, Office, Recreation Room, Utility Room, Bonus Room, Hobby Room, Primary Bathroom, Full Bath, Half Bath
Sewer: Septic Exists, Private Septic Tank
SQFT Above Finished: 3843
SQFT Below Finished: 2286
SQFT Total Finished: 6129
Structure Type: Detached
Swimming Pool: Fenced, Heated, In Ground, Saltwater
Total Garage/Parking Spaces: 9
Water: Well, Private
Windows: Double Pane, Insulated, Transom
Wooded: Yes
Room Sizes
Loft: 23 x 16 Level - Upper 1
Bedroom 2: 29 x 12 Level - Upper 1
Bedroom 3: 18 x 10 Level - Upper 1
Full Bath: 9 x 10 Level - Upper 1
Foyer: 18 x 14 Level - Main
Living Room: 13 x 17 Level - Main
Dining Room: 13 x 17 Level - Main
Family Room: 28 x 18 Level - Main
Kitchen: 11 x 13 Level - Main
Breakfast Room: 11 x 10 Level - Main
Laundry: 7 x 10 Level - Main
Mud Room: 7 x 6 Level - Main
Half Bath: 5 x 7 Level - Main
Primary Bedroom: 15 x 17 Level - Main
Primary Bathroom: 21 x 13 Level - Main
Recreation Room: 70 x 22 Level - Lower 1
Bonus Room: 23 x 25 Level - Lower 1
Hobby Room: 13 x 16 Level - Lower 1
Office: 13 x 8 Level - Lower 1
Bedroom 4: 12 x 16 Level - Lower 1
Full Bath: 13 x 4 Level - Lower 1
Utility Room: 11 x 17 Level - Lower 1
Local Schools
School District: BALTIMORE COUNTY PUBLIC SCHOOLS
Listed By / Shown By
Listed By
Agency Name: Northrop Realty
Agency Phone: 4106537700
Shown By
Agency Title: Berkshire Hathaway HomeServices Homesale Realty
Agency Phone: +18003833535

 First American
Estimate Your Payment
Estimated Payment
$ 4,195.40 per month $2,893.24 Principal & Interest $923.00 Property Tax $379.17 Homeowner's Insurance
4 Westspring Way | MLS# MDBC2173898
This single family home located at 4 Westspring Way, Lutherville Timonium, MD 21093 is currently listed for sale with an asking price of $1,300,000. This property was built in 1999 and has 4 bedrooms and 3 full and 1 partial baths with 6129 sq. ft. Westspring Way is located in the FIVE SPRINGS WEST subdivision within the BALTIMORE COUNTY PUBLIC SCHOOLS school district. Search FIVE SPRINGS WEST real estate on www.hsvtours.com today.