
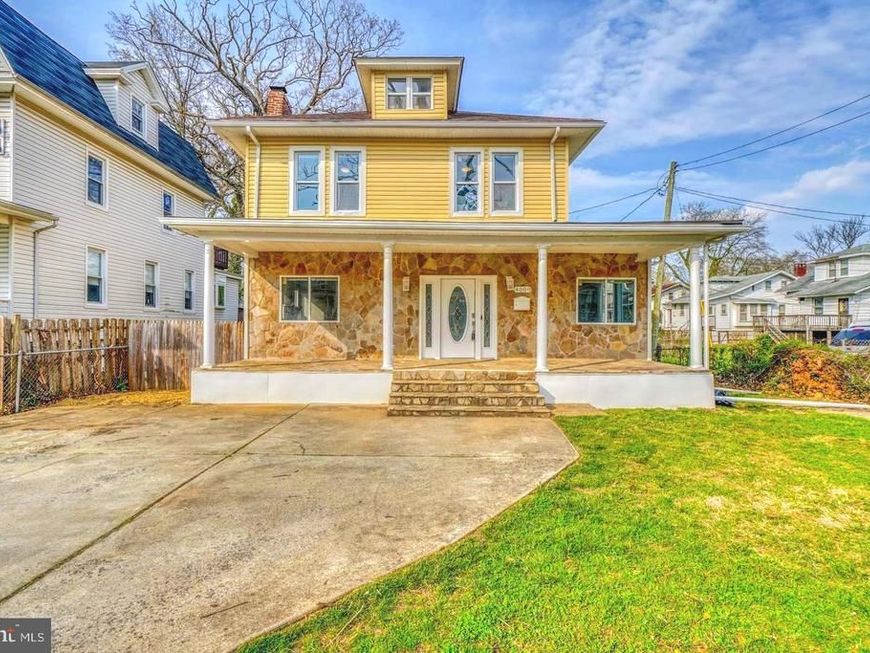
BEDS4
BATHS3 full
SQUARE FEET3,212
MLS#MDBA2209316
STATUSACTIVE
PROPERTY TYPEResidential - Single Family
SUBDIVISIONFOREST PARK
SCHOOLBALTIMORE CITY PUBLIC SCHOOLS
Property Description
Beautifully renovated Craftsman in the sought-after Forest Park community! This spacious home offers over 3,200 square feet of finished living space with 4 bedrooms and 3 full baths. The updated interior features a stunning kitchen with quartz countertops, center island, stainless steel appliances, and a breakfast area with French doors leading to a large rear deck overlooking the backyard. The expansive primary suite includes a spa-like bath with a jetted tub, separate shower, and double vanity. Additional highlights include hardwood floors, recessed lighting, a finished lower level, central air, an oversized driveway with ample off-street parking, and generous outdoor living space. Conveniently located just minutes from Forest Park Golf Course and close to ongoing revitalization and investment throughout the surrounding community. Don’t miss this opportunity to own a beautifully updated home in one of Northwest Baltimore’s most established neighborhoods. Ask about the different grants this home qualifies for.
Property Features
Property Type: Residential - Single Family
Basement: Fully Finished, Improved, Heated, Windows, Interior Access
Basement: Yes
Cooling: Central A/C
Fireplaces: 1
Fuel Type: Electric
Heating: Forced Air
Home Style: Craftsman
Lot Size: 0.23 Acres
Stories: 3.0
Taxes: $5,286
Year Built: 1920
Feature Descriptions
Additional Structures: Above Grade, Below Grade
Appliances: Built-In Microwave, Dishwasher, Disposal, Dual Flush Toilets, Exhaust Fan, Icemaker, Oven/Range - Electric, Refrigerator, Stainless Steel Appliances, Water Heater
Exterior: Exterior Lighting
Exterior: Block, Concrete, Stone
Flooring: Carpet, Hardwood, Ceramic Tile
Interior: Attic, Breakfast Area, Carpet, Entry Level Bedroom, Floor Plan - Open, Formal/Separate Dining Room, Kitchen - Eat-In, Kitchen - Island, Kitchen - Table Space, Recessed Lighting, Bathroom - Stall Shower, Bathroom - Tub Shower, Upgraded Countertops, Walk-in Closet(s), Wood Floors
Lot Dimensions: 0.23 Acre(S)
Municipality: Baltimore City
Parking Features: Concrete Driveway
Parking Notes: 4 Total Parking Spaces
Pet Restrictions: Cats OK, Dogs OK
Sewer: Public Sewer
SQFT Above Finished: 2360
SQFT Below Finished: 852
SQFT Total Finished: 3212
Structure Type: Detached
Total Garage/Parking Spaces: 4
Water: Public
Windows: Bay/Bow, Double Hung, Double Pane, Replacement, Screens, Sliding
Local Schools
School District: BALTIMORE CITY PUBLIC SCHOOLS
Listed By / Shown By
Listed By
Agency Name: NextHome Forward
Agency Phone: 8583679273
Shown By
Agency Title: Berkshire Hathaway HomeServices Homesale Realty
Agency Phone: +18003833535

 First American
Estimate Your Payment
Estimated Payment
$ 1,447.39 per month $890.23 Principal & Interest $440.50 Property Tax $116.67 Homeowner's Insurance
4000 Kathland Avenue | MLS# MDBA2209316
This single family home located at 4000 Kathland Avenue, Baltimore, MD 21207 is currently listed for sale with an asking price of $400,000. This property was built in 1920 and has 4 bedrooms and 3 full baths with 3212 sq. ft. Kathland Avenue is located in the FOREST PARK subdivision within the BALTIMORE CITY PUBLIC SCHOOLS school district. Search FOREST PARK real estate on www.hsvtours.com today.