
BEDS2
BATHS2 full
SQUARE FEET1,189
MLS#MDBA2207638
STATUSPENDING
PROPERTY TYPEResidential - Condominium
SUBDIVISIONHIGHFIELD HOUSE CONDOMINIUM
SCHOOLBALTIMORE CITY PUBLIC SCHOOLS
Property Description
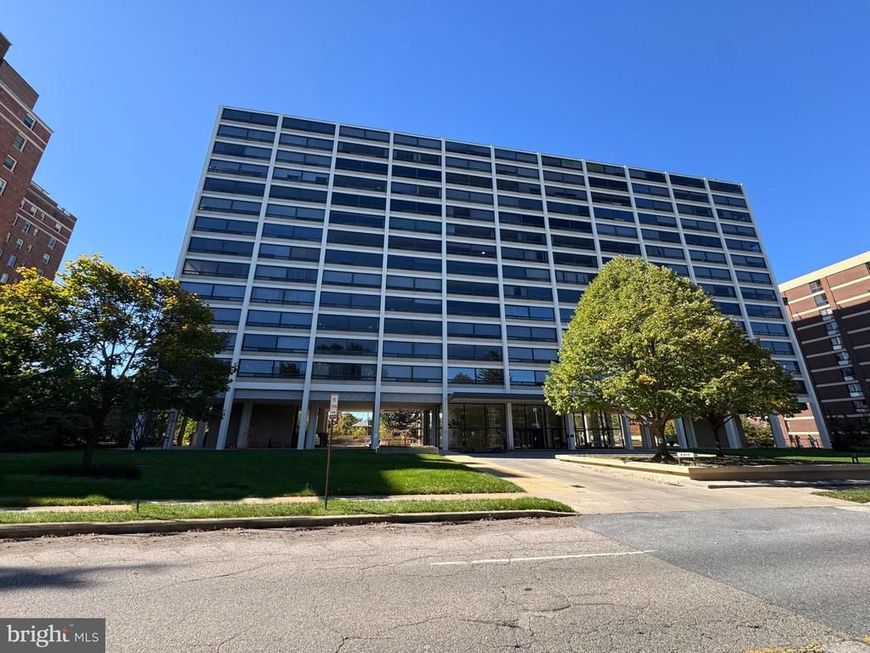
Welcome to this condominium unit in the Tuscany-Canterbury neighborhood. Located on the 15th floor of Highfield House Condominium, this home features a living room with floor-to-ceiling glass windows and vinyl flooring that flows into the dining area, a kitchen with granite countertops and appliances, two bedrooms with built-in cabinets, and two full bathrooms with tub showers. Residents of Highfield House enjoy many amenities including a full-service building with a doorman, 24-hour front desk personnel, an outdoor circular pool, a fitness area, a community/party room, a shared room with a library and gym equipment, and a well-maintained laundry room. Don't miss this opportunity! Schedule a showing today.
Property Features
Property Type: Residential - Condominium
Cooling: None
Fuel Type: Natural Gas
Heating: Baseboard - Electric
Home Style: Bi-level, Back-to-Back
Stories: 7.0
Taxes: $4,774
Year Built: 1980
Feature Descriptions
Accessibility: Elevator, Level Entry - Main
Additional Structures: Above Grade, Below Grade
Building Name: HIGH FIELD HOUSE
Community Amenities: Fitness Center, Common Grounds, Party Room, Pool - Outdoor
Condo/Coop Fee: $1627.06/Monthly
Electric: 220 Volts
Exterior: Brick
Flooring: Vinyl, Carpet, Laminate Plank
Interior: Bathroom - Tub Shower, Combination Dining/Living, Entry Level Bedroom, Carpet
Municipality: Baltimore City
Parking Notes: 0 Total Parking Spaces
Rooms: Living Room, Bedroom 2,Kitchen, Bedroom 1,Bathroom 1,Bathroom 2
Sewer: Public Sewer
Special View Info: City
SQFT Above Finished: 1189
SQFT Total Finished: 1189
Structure Type: Unit/Flat/Apartment
Total Garage/Parking Spaces: 0
Units: 1
Water: Public
Local Schools
School District: BALTIMORE CITY PUBLIC SCHOOLS
Listed By / Shown By
Listed By
Agency Name: Century 21 Downtown
Agency Phone: 4105471116
Shown By
Agency Title: Berkshire Hathaway HomeServices Homesale Realty
Agency Phone: +18003833535

 First American
Estimate Your Payment
Estimated Payment
$ 605.51 per month $183.61 Principal & Interest $397.83 Property Tax $24.06 Homeowner's Insurance
4000 N Charles Street, Unit 1510 | MLS# MDBA2207638
This condo located at 4000 N Charles Street, Unit 1510, Baltimore, MD 21218 is currently listed for sale with an asking price of $82,500. This property was built in 1980 and has 2 bedrooms and 2 full baths with 1189 sq. ft. N Charles Street, Unit 1510 is located in the HIGHFIELD HOUSE CONDOMINIUM subdivision within the BALTIMORE CITY PUBLIC SCHOOLS school district. Search HIGHFIELD HOUSE CONDOMINIUM real estate on www.hsvtours.com today.