
BEDS3
BATHS2 full
SQUARE FEET1,920
MLS#PAYK2111158
STATUSACTIVE
PROPERTY TYPEResidential - Townhouse
SUBDIVISIONSTONEGATE VILLAGE CONDO
SCHOOLWEST YORK AREA
Property Description
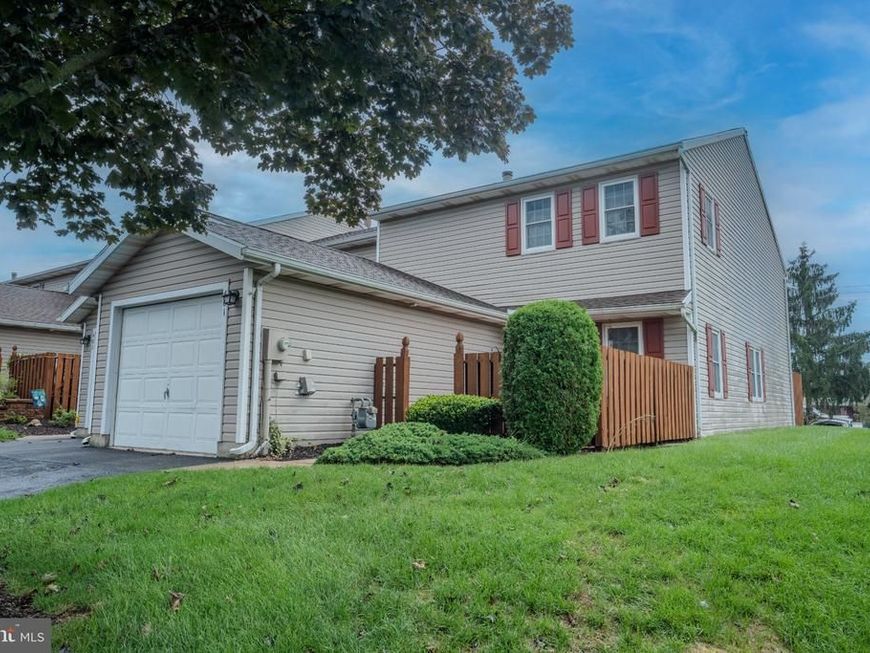
Discover the charm of this stunning Colonial townhouse nestled in the desirable Stonegate Village Condo community. With 1,920 sq. ft. of thoughtfully designed living space, this home features three spacious bedrooms and two full bathrooms, perfect for both relaxation and entertaining. The inviting gas fireplace creates a warm ambiance for cozy evenings, while the end-of-row location offers added privacy and natural light. Enjoy the convenience of an attached garage and ample driveway parking, ensuring easy access for you and your guests. The well-maintained exterior, complemented by vinyl siding, reflects pride of ownership. The association takes care of common area maintenance, lawn care, and insurance, allowing you to focus on what truly matters-making memories in your new home. Experience the perfect blend of comfort and convenience in a community that prioritizes your lifestyle. Don't miss the opportunity to make this beautiful condo your own!
Property Features
Property Type: Residential - Townhouse
Cooling: Central A/C
Fireplaces: 1
Fuel Type: Natural Gas
Garage: 1
Heating: Forced Air
Home Style: Colonial
Stories: 2.0
Taxes: $3,673
Year Built: 1988
Feature Descriptions
Accessibility: Level Entry - Main
Additional Structures: Above Grade, Below Grade
Condo/Coop Fee: $180.00/Monthly
Exterior: Frame, Vinyl Siding
Fireplace: Gas/Propane
Municipality: WEST MANCHESTER TWP
Parking Features: Asphalt Driveway
Parking Notes: 2 Total Parking Spaces
Pet Restrictions: Cats OK, Dogs OK, Number Limit, Size/Weight Restriction
Rooms: Living Room, Dining Room, Kitchen, Laundry, Bonus Room
Sewer: Public Sewer
SQFT Above Finished: 1920
SQFT Total Finished: 1920
Structure Type: End of Row/Townhouse
Total Garage/Parking Spaces: 2
Water: Public
Local Schools
School District: WEST YORK AREA
Listed By / Shown By
Listed By
Agency Name: Iron Valley Real Estate of York County
Agency Phone: 7173168777
Shown By
Agency Title: Berkshire Hathaway HomeServices Homesale Realty
Agency Phone: +18003833535

 First American
Estimate Your Payment
Estimated Payment
$ 899.90 per month $525.01 Principal & Interest $306.08 Property Tax $68.80 Homeowner's Insurance
401 Bentwood Lane | MLS# PAYK2111158
This townhouse located at 401 Bentwood Lane, York, PA 17408 is currently listed for sale with an asking price of $235,900. This property was built in 1988 and has 3 bedrooms and 2 full baths with 1920 sq. ft. Bentwood Lane is located in the STONEGATE VILLAGE CONDO subdivision within the WEST YORK AREA school district. Search STONEGATE VILLAGE CONDO real estate on www.hsvtours.com today.