
BEDS3
BATHS2 full
SQUARE FEET1,740
MLS#PALA2091908
STATUSACTIVE
PROPERTY TYPEResidential - Single Family
SCHOOLSCHOOL DISTRICT OF LANCASTER
Property Description
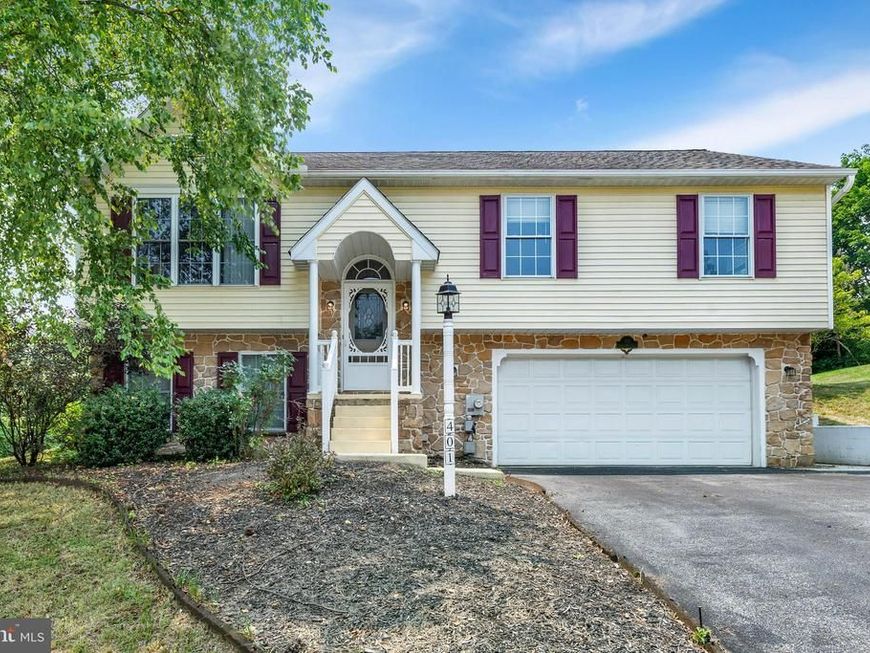
Best Value on the Market. Looking for a home that offers open spaces inside and out? Set on a scenic corner lot with a backdrop of mature trees and a meandering stream, this inviting home offers the perfect balance of nature and convenience. Natural light fills the open floor plan, where vaulted ceilings create an airy feel throughout the main living spaces. Hardwood floors, modern lighting, updated countertops, and newer kitchen appliances provide a great foundation for everyday living. The covered deck extends your living space outdoors, creating the perfect spot to relax or entertain while enjoying the peaceful backyard setting. The spacious lower level features a large family room with endless flexibility for entertaining, hobbies, a home office, or recreation, along with convenient access to the two-car garage. Conveniently located near schools, shopping, and everyday amenities, this home offers space, comfort, and a setting you'll enjoy for years to come.
Property Features
Property Type: Residential - Single Family
Basement: Yes
Basement: Fully Finished, Garage Access, Improved
Cooling: Central A/C, Heat Pump(s), Programmable Thermostat
Fuel Type: Natural Gas
Garage: 2
Heating: Forced Air
Home Style: Split Foyer
Lot Size: 0.69 Acres
Roof Type: Architectural Shingle
Stories: 2.0
Taxes: $6,081
Year Built: 2002
Feature Descriptions
Additional Structures: Above Grade, Below Grade
Appliances: Dishwasher, Dryer, Oven/Range - Electric, Refrigerator, Washer
Exterior: Vinyl Siding
Exterior: Awning(s)
Flooring: Solid Hardwood
HOA Fee: $110.00/Annually
Lot: Rear Yard, SideYard(s), Stream/Creek
Lot Dimensions: 0.69 Acre(S)
Municipality: LANCASTER TWP
Parking Features: Asphalt Driveway
Parking Notes: 6 Total Parking Spaces
Pet Restrictions: No Pet Restrictions
Rooms: Living Room, Dining Room, Bedroom 2,Bedroom 3,Kitchen, Family Room, Bathroom 2,Primary Bathroom
Sewer: Public Sewer
Special View Info: Scenic Vista
SQFT Above Finished: 1220
SQFT Below Finished: 520
SQFT Total Finished: 1740
Structure Type: Detached
Total Garage/Parking Spaces: 6
Utilities: Natural Gas Available
Water: Public
Local Schools
High School: MCCASKEY CAMPUS
Middle School: LANCASTER
School District: SCHOOL DISTRICT OF LANCASTER
Listed By / Shown By
Listed By
Agency Name: EXP Realty, LLC
Agency Phone: 8888607369
Shown By
Agency Title: Berkshire Hathaway HomeServices Homesale Realty
Agency Phone: +18003833535

 First American
Estimate Your Payment
Estimated Payment
$ 1,450.71 per month $834.59 Principal & Interest $506.75 Property Tax $109.38 Homeowner's Insurance
401 Rabbit Hill Lane | MLS# PALA2091908
This single family home located at 401 Rabbit Hill Lane, Lancaster, PA 17603 is currently listed for sale with an asking price of $375,000. This property was built in 2002 and has 3 bedrooms and 2 full baths with 1740 sq. ft. Rabbit Hill Lane is located within the SCHOOL DISTRICT OF LANCASTER school district. Search Lancaster real estate on www.hsvtours.com today.