
BEDS3
BATHS2 full 1 partial
SQUARE FEET1,972
MLS#PACB2054592
STATUSACTIVE
PROPERTY TYPEResidential - Townhouse
SUBDIVISIONWALDEN
SCHOOLCUMBERLAND VALLEY
Property Description
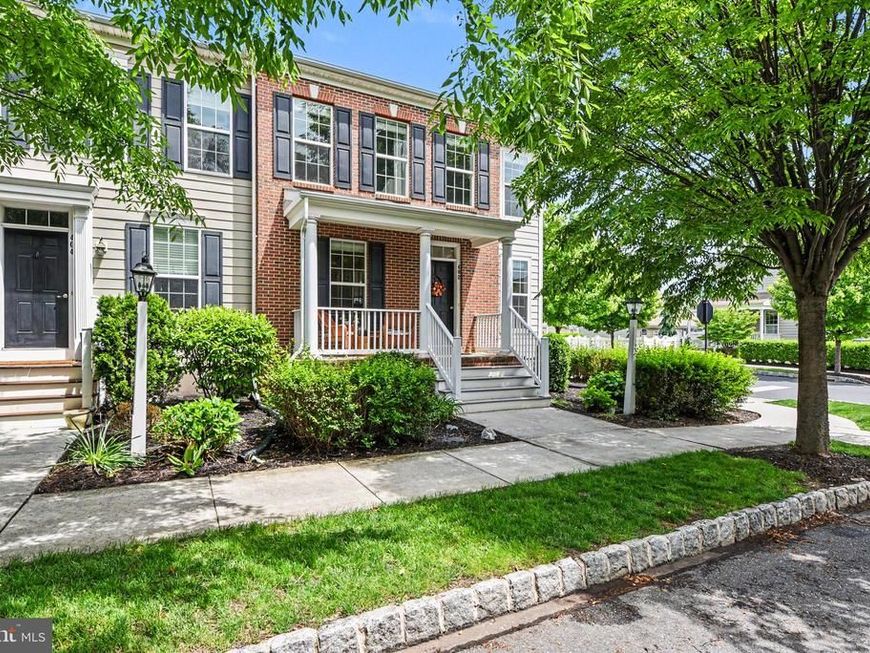
Charming, move-in ready, and beautifully updated, this end-unit home in the award-winning Walden Neighborhood by Charter Homes offers the perfect blend of style, comfort, and convenience. Featuring an open floor plan, updated wood flooring throughout, a private office, and abundant natural light, this home is designed for easy everyday living. The kitchen is both functional and inviting with granite countertops. The family room with fireplace flows seamlessly to the fenced-in backyard—perfect for relaxing or entertaining. Upstairs, the spacious Owner’s Retreat features a walk-in closet and spa-like bath with double vanities, garden tub, stand-alone shower. Two additional bedrooms, a full bath, and convenient second-floor laundry with a new washer and dryer complete the upper level. Enjoy the added convenience of a 2-car detached garage and all of Walden’s unmatched amenities—Clubhouse, Pool, Gym, Pilates, Child Care, Salon, Shops, Restaurants, Pub, Coffee Shop, Pizza, and beautiful TerraPark. This home truly has it all—don’t miss it!
Property Features
Property Type: Residential - Townhouse
Basement: Full, Sump Pump
Basement: Yes
Cooling: Central A/C
Fireplaces: 1
Fuel Type: Natural Gas
Garage: 2
Heating: Forced Air
Home Style: Traditional
Lot Size: 0.09 Acres
Roof Type: Architectural Shingle
Stories: 2.0
Taxes: $4,106
Year Built: 2013
Feature Descriptions
Additional Structures: Above Grade, Below Grade
Community Amenities: Bike Trail, Pool - Outdoor, Tot Lots/Playground, Other
Electric: 200+ Amp Service
Exterior: Sidewalks
Exterior: Brick, Dryvit
Flooring: Carpet, Hardwood
HOA Fee: $106.00/Monthly
Interior: Breakfast Area, Combination Kitchen/Dining, Combination Kitchen/Living, Floor Plan - Open, Kitchen - Eat-In, Kitchen - Island, Walk-in Closet(s)
Location: Corner Lot/Unit
Lot: Level, SideYard(s)
Lot Dimensions: 0.09 Acre(S)
Municipality: SILVER SPRING TWP
Parking Notes: 2 Total Parking Spaces
Rooms: Dining Room, Primary Bedroom, Bedroom 2,Bedroom 3,Family Room, Study, Primary Bathroom
Sewer: Public Sewer
SQFT Above Finished: 1972
SQFT Total Finished: 1972
Structure Type: End of Row/Townhouse
Total Garage/Parking Spaces: 2
Water: Public
Room Sizes
Dining Room: 14 x 14 Level - Main
Family Room: 23 x 18 Level - Main
Primary Bathroom: 12 x 9 Level - Upper 1
Primary Bedroom: 16 x 14 Level - Upper 1
Study: 14 x 9 Level - Main
Bedroom 2: 12 x 12 Level - Upper 1
Bedroom 3: 13 x 11 Level - Upper 1
Local Schools
High School: CUMBERLAND VALLEY
School District: CUMBERLAND VALLEY
Listed By / Shown By
Listed By
Agency Name: Coldwell Banker Realty
Agency Phone: 7177614800
Shown By
Agency Title: Berkshire Hathaway HomeServices Homesale Realty
Agency Phone: +18003833535

 First American
Estimate Your Payment
Estimated Payment
$ 1,411.99 per month $945.87 Principal & Interest $342.17 Property Tax $123.96 Homeowner's Insurance
402 Line Road | MLS# PACB2054592
This townhouse located at 402 Line Road, Mechanicsburg, PA 17050 is currently listed for sale with an asking price of $425,000. This property was built in 2013 and has 3 bedrooms and 2 full and 1 partial baths with 1972 sq. ft. Line Road is located in the WALDEN subdivision within the CUMBERLAND VALLEY school district. Search WALDEN real estate on www.hsvtours.com today.