
BEDS4
BATHS3 full 1 partial
SQUARE FEET3,831
MLS#MDCR2037948
STATUSACTIVE
PROPERTY TYPEResidential - Single Family
SUBDIVISIONSUMMIT RIDGE
SCHOOLCARROLL COUNTY PUBLIC SCHOOLS
Property Description
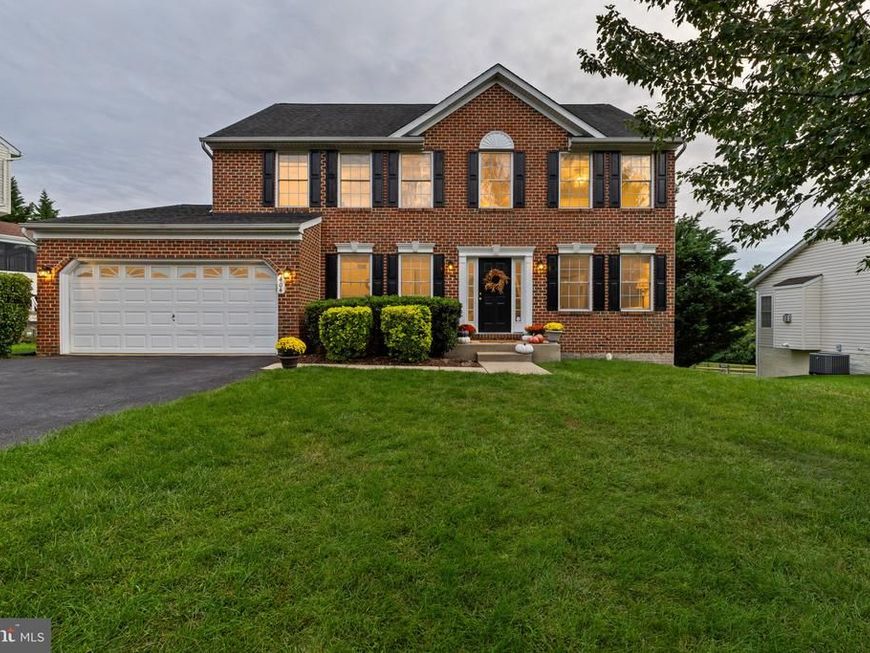
AN INCREDIBLE OPPORTUNITY TO OWN IN SUMMIT RIDGE FOR UNDER $750,000! Welcome to 404 Bridlewreath Way! This beautifully maintained brick-front Colonial in the highly desirable Summit Ridge community of Mt. Airy, this home has been lovingly maintained with numerous recent improvements, including: Fresh interior paint and new carpeting (August 2026) Deck power washing and staining (August 2026) Gas fireplace cleaning and maintenance with a transferable service contract (July 2026) New water heater (May 2026) New HVAC system with transferable warranty and smart thermostat (March 2026) Updated powder room toilet (2025) New toilets in the primary, upper hall, and basement bathrooms (September 2026) New kitchen and basement sliding glass doors (2024) Washer and dryer (2015) Roof, downspouts, and window screens (2014) This spacious home offers exceptional value with four bedrooms, a fully finished walk-out lower level, an expansive deck, and a beautiful, level, fully fenced backyard. With its generous living spaces, thoughtful updates, and fantastic outdoor setting, this is an opportunity you won't want to miss! Ideally situated on a 0.26-acre lot, this home offers the perfect combination of comfort, functionality, and convenience—just minutes from charming downtown Mt. Airy, local shops and restaurants, parks, playgrounds, ball fields, walking trails, the public library, community events, and area schools. Step inside to an impressive two-story foyer filled with natural light, creating a warm and welcoming first impression. Hardwood and tile flooring, fresh paint, classic moldings, and new plush carpeting enhance the home's inviting atmosphere. The main level features thoughtfully designed spaces for everyday living and entertaining. Formal living and dining rooms provide wonderful settings for gatherings, while the private home office offers double doors, two windows, and a convenient closet with built-in shelving. A freshly updated powder room adds to the home's appeal. At the heart of the home is the spacious eat-in kitchen, featuring generous counter space, a large center island with seating, ample cabinetry, and a warm Tuscan-inspired tile backsplash. Sliding glass doors lead directly to the expansive custom deck, recently power washed and stained, making indoor-outdoor entertaining effortless. Just off the kitchen, the generously sized family room features a decorative gas fireplace, creating a cozy and inviting space to relax. A convenient mudroom and laundry room offers abundant shelving, a washer and dryer, and direct access to the two-car garage. Upstairs, the expansive primary suite serves as a peaceful retreat, complete with two large walk-in closets, additional attic storage, and a private en-suite bath featuring a soaking garden tub, glass-enclosed shower, dual sinks, and a linen closet. Three additional generously sized bedrooms and a spacious full hall bathroom complete the upper level. One of this home's standout features is the fully finished walk-out lower level! Offering incredible flexibility, this spacious area includes a large recreation room, full bathroom, and a bonus room with a closet and window—perfect for guests, a home gym, playroom, hobby space, or additional living area. Sliding glass doors provide direct access to the backyard, while two substantial storage areas offer exceptional storage space. The backyard is truly something special! Enjoy a large, level, fully fenced yard with a peaceful natural backdrop, providing plenty of room for outdoor activities, entertaining, gardening, or simply relaxing. The expansive deck offers the perfect setting for summer barbecues, morning coffee, and beautiful evening sunsets. With occasional visits from deer and birds, this outdoor space offers a wonderful sense of tranquility. Schedule your tour today!
Property Features
Property Type: Residential - Single Family
Basement: Yes
Basement: Daylight, Partial, Walkout Level, Partially Finished
Cooling: Central A/C
Fireplaces: 1
Fuel Type: Natural Gas
Garage: 2
Heating: Central
Home Style: Colonial
Lot Size: 0.26 Acres
Stories: 3.0
Taxes: $8,172
Year Built: 2001
Feature Descriptions
Additional Structures: Above Grade, Below Grade
Appliances: Built-In Range, Dishwasher, Disposal, Dryer, Exhaust Fan, Oven/Range - Gas, Refrigerator, Washer, Water Heater
Community Amenities: Tot Lots/Playground, Baseball Field, Soccer Field
Exterior: Brick Front
Exterior: Exterior Lighting, Sidewalks
Fencing: Fully
Fireplace: Gas/Propane
HOA Fee: $194.00/Annually
Interior: Bathroom - Soaking Tub, Bathroom - Walk-In Shower, Breakfast Area, Carpet, Ceiling Fan(s), Chair Railings, Combination Kitchen/Living, Crown Moldings, Dining Area, Family Room Off Kitchen, Formal/Separate Dining Room, Kitchen - Eat-In, Kitchen - Island, Kitchen - Table Space, Pantry, Primary Bath(s), Walk-in Closet(s), Wood Floors
Lot: Backs to Trees, Cleared, Level, Open, Rear Yard, Front Yard
Lot Dimensions: 0.26 Acre(S)
Parking Features: Asphalt Driveway
Parking Notes: 6 Total Parking Spaces
Rooms: Dining Room, Primary Bedroom, Sitting Room, Bedroom 2,Bedroom 3,Kitchen, Family Room, Bedroom 1,Laundry, Office, Recreation Room, Storage Room, Primary Bathroom, Full Bath, Half Bath, Additional Bedroom
Sewer: Public Sewer
Special View Info: Garden/Lawn, Trees/Woods
SQFT Above Finished: 3131
SQFT Below Finished: 700
SQFT Total Finished: 3831
Structure Type: Detached
Total Garage/Parking Spaces: 6
Utilities: Under Ground
Water: Public
Room Sizes
Laundry: 7 x 5 Level - Main
Family Room: 16 x 18 Level - Main
Dining Room: 11 x 13 Level - Main
Office: 9 x 10 Level - Main
Sitting Room: 14 x 11 Level - Main
Kitchen: 13 x 19 Level - Main
Additional Bedroom: 10 x 13 Level - Lower 1
Recreation Room: 29 x 13 Level - Lower 1
Primary Bedroom: 17 x 14 Level - Upper 1
Primary Bathroom: 9 x 12 Level - Upper 1
Bedroom 1: 12 x 10 Level - Upper 1
Bedroom 2: 11 x 13 Level - Upper 1
Bedroom 3: 14 x 11 Level - Upper 1
Full Bath: 12 x 5 Level - Upper 1
Half Bath: 5 x 4 Level - Main
Full Bath: 9 x 5 Level - Lower 1
Local Schools
School District: CARROLL COUNTY PUBLIC SCHOOLS
Listed By / Shown By
Listed By
Agency Name: Monument Sotheby's International Realty
Agency Phone: 4437462090
Shown By
Agency Title: Berkshire Hathaway HomeServices Homesale Realty
Agency Phone: +18003833535

 First American
Estimate Your Payment
Estimated Payment
$ 2,563.89 per month $1,664.72 Principal & Interest $681.00 Property Tax $218.17 Homeowner's Insurance
404 Bridlewreath Way | MLS# MDCR2037948
This single family home located at 404 Bridlewreath Way, Mount Airy, MD 21771 is currently listed for sale with an asking price of $748,000. This property was built in 2001 and has 4 bedrooms and 3 full and 1 partial baths with 3831 sq. ft. Bridlewreath Way is located in the SUMMIT RIDGE subdivision within the CARROLL COUNTY PUBLIC SCHOOLS school district. Search SUMMIT RIDGE real estate on www.hsvtours.com today.