
BEDS3
BATHS1 full 1 partial
SQUARE FEET1,819
MLS#PAYK2106658
STATUSACTIVE
PROPERTY TYPEResidential - Single Family
SUBDIVISIONSTONEWOOD FARMS
SCHOOLCENTRAL YORK
Property Description
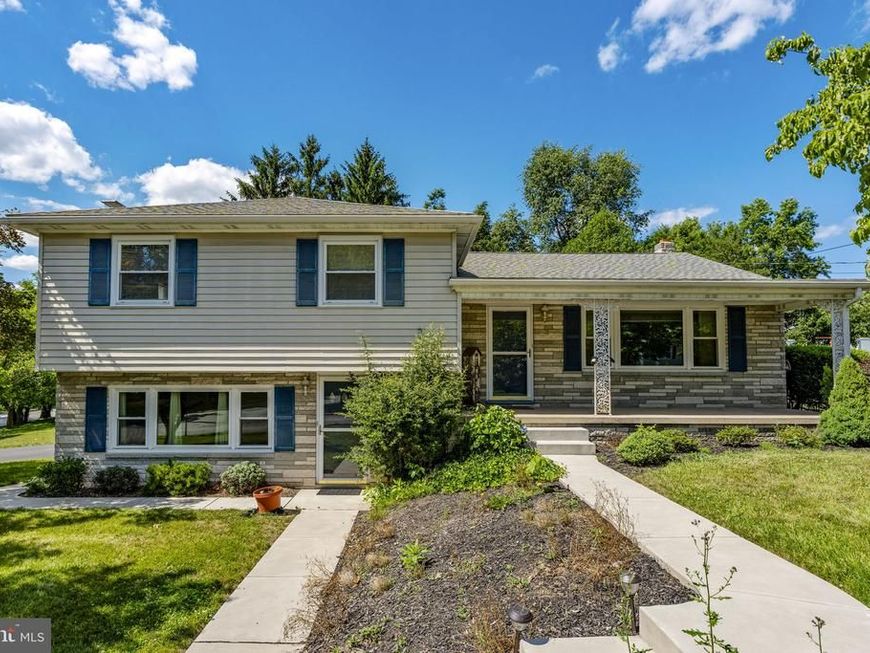
Welcome to 4107 Trowbridge Rd, a well-kept 3-bedroom, 1.5-bath split-level home in East York’s Stonewood Farms area. Set on a 0.31-acre corner lot in Central York School District, this home offers a spacious and flexible layout with multiple living areas, hardwood floors, an inviting living room, dining area, kitchen, lower-level family room with fireplace, and a finished basement recreation room. The kitchen features white cabinetry, updated-style countertops, tile flooring, and connects to the dining room with access to the rear deck, creating a great flow for everyday living and entertaining. Upstairs, you’ll find three bedrooms with hardwood floors and a full bath with a double vanity. Additional highlights include an attached garage, attic storage, utility/workshop space, covered front porch, rear deck, storage shed, and mature landscaping. Conveniently located near parks, schools, shopping, dining, and major routes, this home offers comfort, space, and a great East York location.
Property Features
Property Type: Residential - Single Family
Basement: Partially Finished
Basement: Yes
Cooling: Central A/C
Fireplaces: 1
Fuel Type: Natural Gas
Garage: 2
Heating: Hot Water
Home Style: Split Level
Lot Size: 0.31 Acres
Stories: 5.0
Taxes: $4,230
Year Built: 1966
Feature Descriptions
Additional Structures: Above Grade, Below Grade
Exterior: Frame, Masonry
Exterior: Sidewalks
Fireplace: Wood
Interior: Bathroom - Tub Shower, Carpet, Ceiling Fan(s), Floor Plan - Traditional, Formal/Separate Dining Room, Window Treatments, Wood Floors
Lot: Corner
Lot Dimensions: 0.31 Acre(S)
Municipality: SPRINGETTSBURY TWP
Parking Notes: 2 Total Parking Spaces
Sewer: Public Sewer
SQFT Above Finished: 1469
SQFT Below Finished: 350
SQFT Total Finished: 1819
Structure Type: Detached
Total Garage/Parking Spaces: 2
Water: Public
Local Schools
School District: CENTRAL YORK
Listed By / Shown By
Listed By
Agency Name: H.K. Keller
Agency Phone: 7178790110
Shown By
Agency Title: Berkshire Hathaway HomeServices Homesale Realty
Agency Phone: +18003833535

 First American
Estimate Your Payment
Estimated Payment
$ 1,205.84 per month $754.47 Principal & Interest $352.50 Property Tax $98.88 Homeowner's Insurance
4107 Trowbridge Road | MLS# PAYK2106658
This single family home located at 4107 Trowbridge Road, York, PA 17402 is currently listed for sale with an asking price of $339,000. This property was built in 1966 and has 3 bedrooms and 1 full and 1 partial baths with 1819 sq. ft. Trowbridge Road is located in the STONEWOOD FARMS subdivision within the CENTRAL YORK school district. Search STONEWOOD FARMS real estate on www.hsvtours.com today.