
BEDS3
BATHS2 full 1 partial
SQUARE FEET2,094
MLS#MDHR2059090
STATUSACTIVE
PROPERTY TYPERental - Townhouse
SUBDIVISIONBEL AIR SOUTH
SCHOOLHARFORD COUNTY PUBLIC SCHOOLS
Property Description
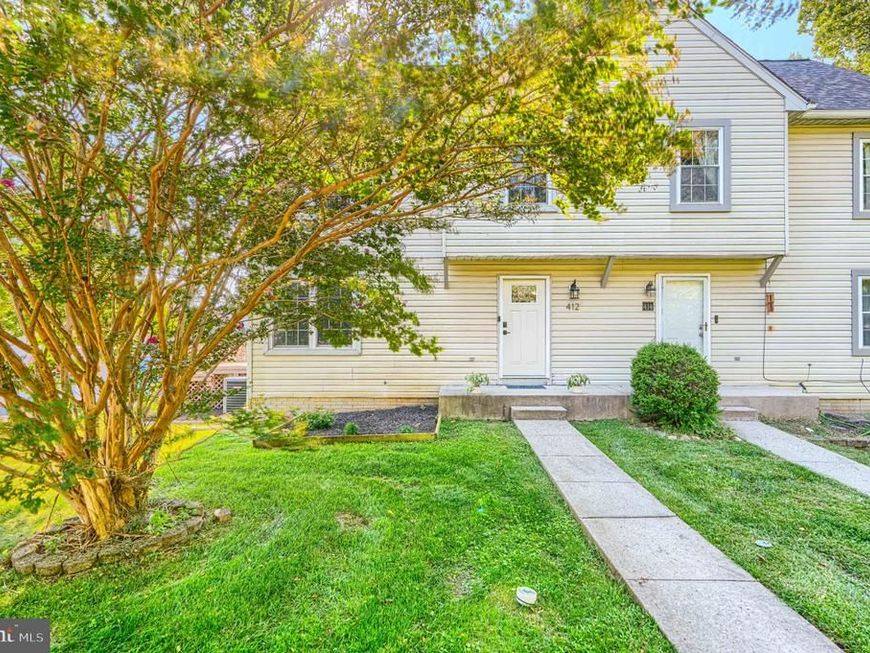
Welcome to 412 Darby Lane! This spacious 3-bedroom, 2.5-bath end-of-group home offers a generous layout with multiple living and entertaining spaces throughout. The upper level features brand-new carpet, a generously sized primary bedroom with a private en-suite full bath, two additional bedrooms, and a second full hall bath. The main level offers new luxury vinyl plank flooring, a spacious family room, formal dining room, and a large kitchen complete with granite countertops and stainless steel appliances. A convenient half bath is located just off the kitchen. Step outside to the rear deck, perfect for relaxing or entertaining. The finished lower level features recently updated LVP flooring and provides an abundance of additional living, recreation, or entertaining space, along with a separate laundry room with washer and dryer. Two assigned parking spaces are included. Offered at $2,500/month with immediate availability. Tenant is responsible for all utilities. No smoking. Pets considered on a case-by-case basis with owner approval. Contact the listing agent for showing information and rental application.
Property Features
Property Type: Rental - Townhouse
Basement: Yes
Cooling: Central A/C
Fireplaces: 1
Fuel Type: Electric
Heating: Heat Pump(s)
Home Style: Colonial
Lot Size: 0.05 Acres
Roof Type: Asphalt
Stories: 2.0
Year Built: 1990
Feature Descriptions
Additional Structures: Above Grade, Below Grade
Appliances: Dishwasher, Disposal, Oven/Range - Electric, Refrigerator, Stove, Washer, Water Heater, Dryer
Exterior: Aluminum Siding
Exterior: Sidewalks
Fireplace: Fireplace - Glass Doors
Flooring: Carpet, Luxury Vinyl Plank
Interior: Kitchen - Table Space, Dining Area, Primary Bath(s), Floor Plan - Traditional
Location: Suburban
Lot: Corner, Landscaping
Lot Dimensions: 0.05 Acre(S)
Parking Features: Parking Lot, On Street, Other, Assigned
Pet Restrictions: Case by Case Basis
Rooms: Primary Bedroom, Bedroom 2,Bedroom 3
Sewer: Public Sewer
SQFT Above Finished: 1396
SQFT Below Finished: 698
SQFT Total Finished: 2094
Structure Type: End of Row/Townhouse
Total Garage/Parking Spaces: 2
Utilities: Cable TV Available, Under Ground
Water: Public
Windows: Double Pane, Screens
Local Schools
High School: BEL AIR
Middle School: BEL AIR
Elementary School: EMMORTON
School District: HARFORD COUNTY PUBLIC SCHOOLS
Listed By / Shown By
Listed By
Agency Name: Cummings & Co Realtors
Agency Phone: 4108230033
Shown By
Agency Title: Berkshire Hathaway HomeServices Homesale Realty
Agency Phone: +18003833535

 First American
412 Darby Lane | MLS# MDHR2059090
This property located at 412 Darby Lane, Bel Air, MD 21015 is currently listed for rent with an asking price of $2,500 / Monthly. Darby Lane is located within the HARFORD COUNTY PUBLIC SCHOOLS school district. Search Bel Air real estate on www.hsvtours.com today.