
BEDS5
BATHS2 full
SQUARE FEET3,124
MLS#PACB2057806
STATUSACTIVE
PROPERTY TYPEResidential - Single Family
SCHOOLBIG SPRING
Property Description
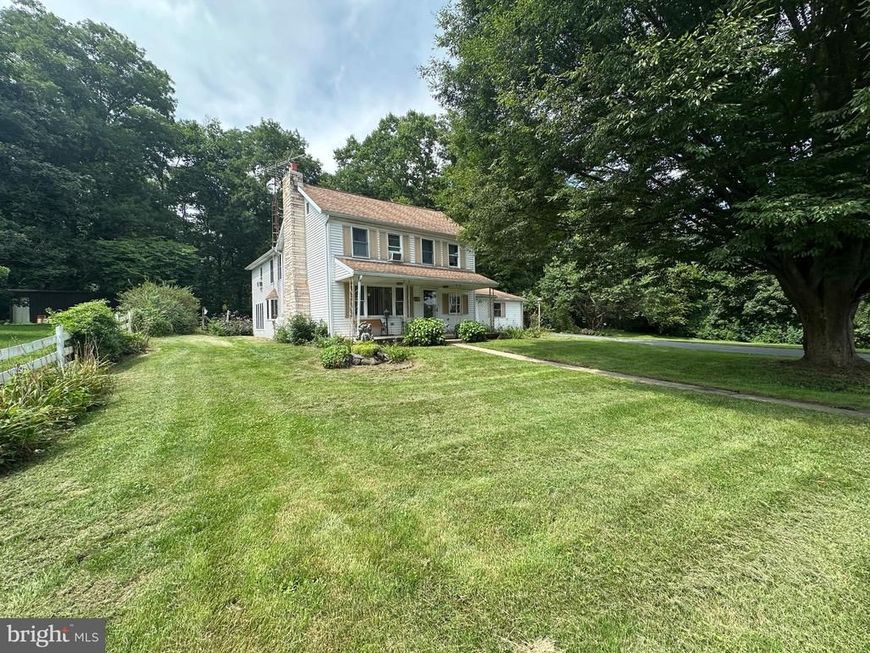
SPACIOUS COUNTRY HOME WITH DETACHED GARAGE ON OVER 1.5+/- ACRES! This spacious home features 5 bedrooms, 2 full bathrooms, living room, kitchen, dining room, sunroom, office, laundry room, sitting room, attic, basement, and more! The property is complemented by a large detached garage, perfect for storing tools and toys, or creating a workshop. Additional outbuildings provide even more storage and utility. The property consists of two separate parcels and will be offered together as one parcel, totaling over 1.5+/- acres. On the vacant parcel their is a separate well and holding tank. Enjoy a peaceful country setting with beautiful views while still being conveniently located near Route 11, I-81, and more! Don't miss this opportunity to make this property your own! This property will be offered at auction on Wednesday, September 23, 2026, at 4:00PM. The List price in no way represents a minimum, starting, or acceptable bid.
Property Features
Property Type: Residential - Single Family
Basement: Yes
Basement: Partial
Cooling: None
Fuel Type: Oil, Coal
Garage: 2
Heating: Other, Forced Air
Home Style: Colonial
Lot Size: 1.56 Acres
Stories: 2.0
Taxes: $4,789
Year Built: 1900
Feature Descriptions
Additional Structures: Above Grade, Below Grade
Exterior: Metal Siding
Lot Dimensions: 1.56 Acre(S)
Municipality: WEST PENNSBORO TWP
Parking Notes: 2 Total Parking Spaces
Rooms: Living Room, Dining Room, Sitting Room, Bedroom 2,Bedroom 3,Bedroom 4,Bedroom 5,Kitchen, Bedroom 1,Sun/Florida Room, Laundry, Office
Sewer: On Site Septic
SQFT Above Finished: 3124
SQFT Total Finished: 3124
Structure Type: Detached
Total Garage/Parking Spaces: 2
Water: Well
Room Sizes
Bedroom 1: 9 x 14 Level - Main
Living Room: 18 x 18 Level - Main
Kitchen: 13 x 15 Level - Main
Dining Room: 13 x 13 Level - Main
Sun/Florida Room: 13 x 25 Level - Main
Office: 11 x 23 Level - Main
Laundry: 8 x 9 Level - Main
Bedroom 2: 5 x 5 Level - Upper 1
Bedroom 3: 10 x 11 Level - Upper 1
Bedroom 4: 12 x 17 Level - Upper 1
Bedroom 5: 12 x 17 Level - Upper 1
Sitting Room: 8 x 11 Level - Upper 1
Local Schools
High School: BIG SPRING
School District: BIG SPRING
Listed By / Shown By
Listed By
Agency Name: Hurley Real Estate & Auctions
Agency Phone: 7175979100
Shown By
Agency Title: Berkshire Hathaway HomeServices Homesale Realty
Agency Phone: +18003833535

 First American
Estimate Your Payment
Estimated Payment
$ 1,453.80 per month $932.51 Principal & Interest $399.08 Property Tax $122.21 Homeowner's Insurance
420 Kerrsville Road | MLS# PACB2057806
This single family home located at 420 Kerrsville Road, Carlisle, PA 17015 is currently listed for sale with an asking price of $419,000. This property was built in 1900 and has 5 bedrooms and 2 full baths with 3124 sq. ft. Kerrsville Road is located within the BIG SPRING school district. Search Carlisle real estate on www.hsvtours.com today.