
BEDS4
BATHS2 full 1 partial
SQUARE FEET1,903
MLS#MDMC2252190
STATUSACTIVE
PROPERTY TYPEResidential - Single Family
SUBDIVISIONOLNEY SQUARE
SCHOOLMONTGOMERY COUNTY PUBLIC SCHOOLS
Property Description
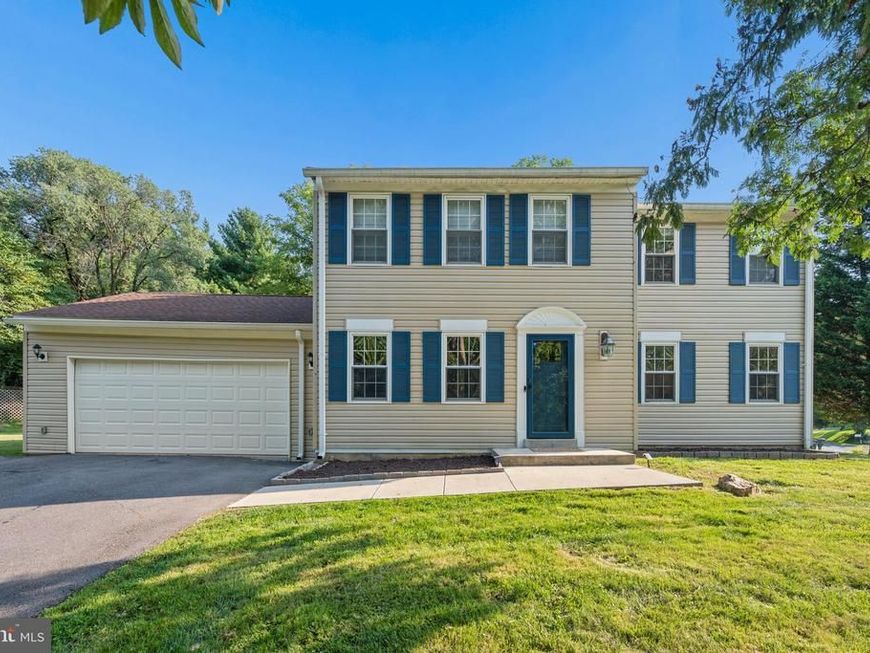
Buyers backed out is now your second chance at this amazing home!....Classic three-story colonial in the heart of sought-after Olney Square—where thoughtful updates and an inviting open layout create a home that feels both fresh and welcoming. Offering approximately 2,850 square feet across three levels, four spacious bedrooms, 2.5 baths, a two-car garage, and a generous 0.41-acre lot, this residence is move-in ready and full of everyday comfort. The main level centers on a bright open floor plan. The dining room and family room flow together with new luxury vinyl plank flooring, recessed lighting, and a cozy fireplace, then open seamlessly into the updated kitchen featuring wood floors, new cabinetry, granite countertops, and stainless steel appliances. An office/hobby room and powder room complete this versatile main floor. Upstairs, luxury vinyl plank flooring continues throughout. The primary suite offers a walk-in closet plus a second closet and a private en-suite bath with double vanity and shower. Three additional bedrooms and a full hall bath provide plenty of space for family or guests. The lower level adds flexible space ideal for recreation, storage, or future finishing. Step outside to a spacious wood deck—perfect for private entertaining—just steps from the level backyard, ready for play, gardening, or quiet evenings. Major systems have been updated, including the roof, windows, siding, HVAC, and a complete electrical replacement throughout the home. Located just steps from Olney Square Park and close to shopping, restaurants, top-rated schools, and major routes including the ICC, this updated colonial delivers the ideal blend of modern comfort and convenient location.
Property Features
Property Type: Residential - Single Family
Basement: Yes
Basement: Partial, Unfinished
Cooling: Central A/C
Fireplaces: 1
Fuel Type: Natural Gas
Garage: 2
Heating: Central
Home Style: Colonial
Lot Size: 0.41 Acres
Roof Type: Composite
Stories: 3.0
Taxes: $6,736
Year Built: 1972
Feature Descriptions
Additional Structures: Above Grade, Below Grade
Appliances: Dishwasher, Disposal, Dryer, Dryer - Gas, Exhaust Fan, Microwave, Oven - Single, Oven/Range - Gas, Refrigerator, Stainless Steel Appliances, Washer, Water Heater
Electric: 220 Volts
Exterior: Frame
Exterior: Gutter System
Flooring: Hardwood, Laminate Plank
Interior: Bathroom - Walk-In Shower, Breakfast Area, Ceiling Fan(s), Family Room Off Kitchen, Floor Plan - Open, Formal/Separate Dining Room, Kitchen - Eat-In, Primary Bath(s), Recessed Lighting, Upgraded Countertops, Walk-in Closet(s), Wood Floors
Lot: Corner, Level, Rear Yard
Lot Dimensions: 0.41 Acre(S)
Number of Rooms: 13
Parking Features: Asphalt Driveway, Paved Driveway
Parking Notes: 4 Total Parking Spaces
Pet Restrictions: No Pet Restrictions
Rooms: Living Room, Dining Room, Primary Bedroom, Bedroom 2,Bedroom 3,Bedroom 4,Kitchen, Family Room, Foyer, Bathroom 2,Primary Bathroom, Half Bath
Sewer: Public Sewer
SQFT Above Finished: 1903
SQFT Total Finished: 1903
Structure Type: Detached
Total Garage/Parking Spaces: 4
Water: Public
Local Schools
High School: SHERWOOD
Middle School: ROSA M. PARKS
Elementary School: BELMONT
School District: MONTGOMERY COUNTY PUBLIC SCHOOLS
Listed By / Shown By
Listed By
Agency Name: Compass
Agency Phone: 2402192422
Shown By
Agency Title: Berkshire Hathaway HomeServices Homesale Realty
Agency Phone: +18003833535

 First American
Estimate Your Payment
Estimated Payment
$ 2,323.37 per month $1,557.87 Principal & Interest $561.33 Property Tax $204.16 Homeowner's Insurance
4201 E Gelding Lane | MLS# MDMC2252190
This single family home located at 4201 E Gelding Lane, Olney, MD 20832 is currently listed for sale with an asking price of $699,988. This property was built in 1972 and has 4 bedrooms and 2 full and 1 partial baths with 1903 sq. ft. E Gelding Lane is located in the OLNEY SQUARE subdivision within the MONTGOMERY COUNTY PUBLIC SCHOOLS school district. Search OLNEY SQUARE real estate on www.hsvtours.com today.