
BEDS3
BATHS2 full
SQUARE FEET1,380
MLS#MDBC2174926
STATUSACTIVE
PROPERTY TYPEResidential - Single Family
SUBDIVISIONOAK PARK
SCHOOLBALTIMORE COUNTY PUBLIC SCHOOLS
Property Description
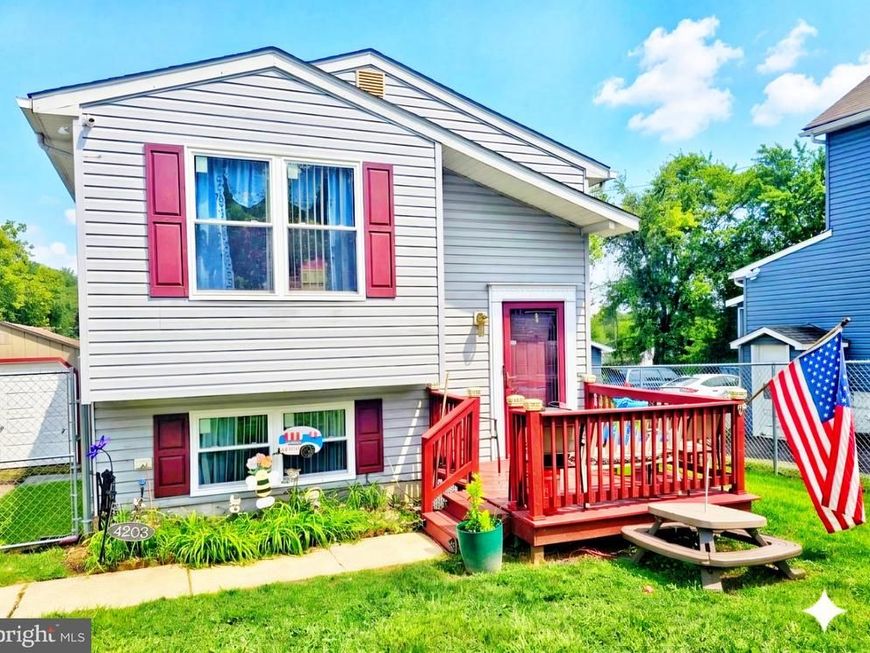
Charming two level home ** Contingent on finding home of choice within 45 days ** Main level has kitchen, living room/dining room, one full bath, and 3 bedrooms ** Lower level has 4th bedroom or family room, one full bath with walkin shower, laundry/storage room with cabinets** There is an exit at the back of the house** Flooring is hardwood on both floors ** New in the last 10 years: New Windows 2025 and 1 French door 2025, Front deck 2024, Fence 2024, Heat Pump 2019, Roof 2019 (tearoff) **Driveway will hold 3 cars and there is on street parking ** Decking includes one front deck 2024 and 3 decks in the back (deck closest to the house is "as is",3rd deck redone in 2025)**Refrigerator, stove and dishwasher less than 10 yrs old
Property Features
Property Type: Residential - Single Family
Basement: Yes
Basement: Connecting Stairway, Daylight, Partial, Full, Heated, Improved, Outside Entrance, Partially Finished, Walkout Level
Cooling: Central A/C
Fuel Type: Electric
Heating: 90% Forced Air, Forced Air, Heat Pump(s)
Home Style: Split Foyer
Lot Size: 0.20 Acres
Stories: 2.0
Taxes: $2,670
Year Built: 2002
Feature Descriptions
Additional Structures: Above Grade, Below Grade
Appliances: Exhaust Fan, Oven/Range - Electric, Refrigerator, Stove, Water Heater, Stainless Steel Appliances, Dishwasher, Freezer, Icemaker, Microwave
Exterior: Vinyl Siding
Fencing: Board, Chain Link
Interior: Attic, Bathroom - Tub Shower, Ceiling Fan(s), Combination Kitchen/Dining, Entry Level Bedroom, Floor Plan - Traditional, Kitchen - Eat-In, Kitchen - Table Space, Primary Bath(s)
Lot Dimensions: 0.20 Acre(S)
Pet Restrictions: Cats OK, Dogs OK, Case by Case Basis
Sewer: Public Sewer
SQFT Above Finished: 780
SQFT Below Finished: 600
SQFT Total Finished: 1380
Structure Type: Detached
Swimming Pool: Above Ground, Fenced, Filtered
Water: Public
Windows: Double Pane, Screens, Sliding
Local Schools
School District: BALTIMORE COUNTY PUBLIC SCHOOLS
Listed By / Shown By
Listed By
Agency Name: Coldwell Banker Realty
Agency Phone: 4107210103
Shown By
Agency Title: Berkshire Hathaway HomeServices Homesale Realty
Agency Phone: +18003833535

 First American
Estimate Your Payment
Estimated Payment
$ 1,063.26 per month $743.34 Principal & Interest $222.50 Property Tax $97.42 Homeowner's Insurance
4203 Washington Boulevard | MLS# MDBC2174926
This single family home located at 4203 Washington Boulevard, Baltimore, MD 21227 is currently listed for sale with an asking price of $334,000. This property was built in 2002 and has 3 bedrooms and 2 full baths with 1380 sq. ft. Washington Boulevard is located in the OAK PARK subdivision within the BALTIMORE COUNTY PUBLIC SCHOOLS school district. Search OAK PARK real estate on www.hsvtours.com today.