
BEDS3
BATHS2 full 1 partial
SQUARE FEET2,034
MLS#PAFL2037360
STATUSACTIVE
PROPERTY TYPEResidential - Single Family
SUBDIVISIONRANDOM OAKS PHASE II
SCHOOLTUSCARORA
Property Description
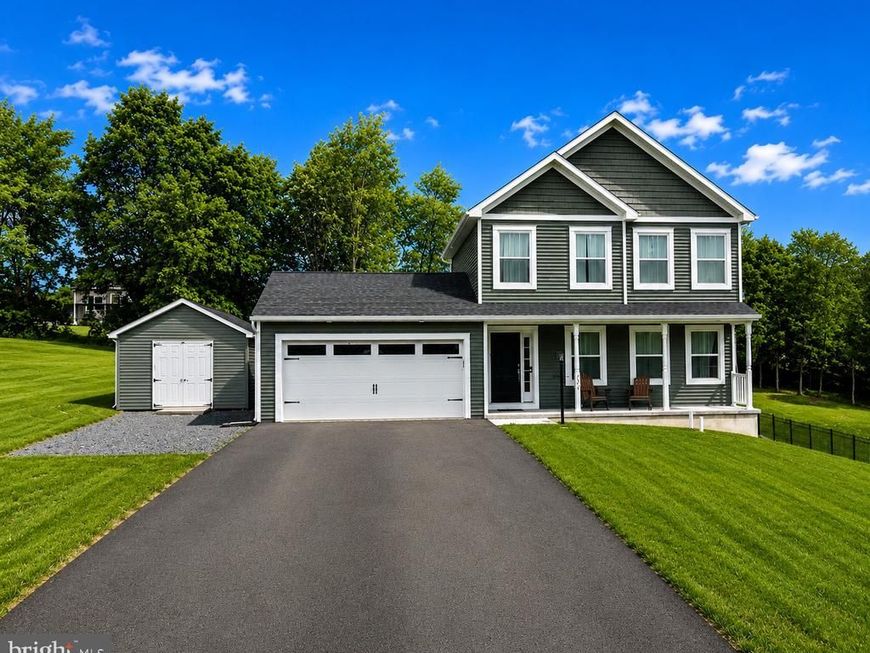
Welcome to this beautifully upgraded 3-bedroom, 2.5-bath Colonial in desirable Random Oaks Phase II. Built in 2023, this home offers approximately 2,034 sq. ft. of total finished living space, including 1,423 sq. ft. above grade plus a 611 sq. ft. finished walk-out basement, completed in 2025 with an investment exceeding $80,000. The finished lower level significantly expands the home's living and entertaining options and features a traditional sauna. Use the space as a recreation room, home gym, office, guest area, media room, or additional entertaining space. The heated and cooled 2-car attached garage provides comfortable year-round space for vehicles, a workshop, hobbies, or additional storage. Outside, a 12' x 24' matching shed provides approximately 288 sq. ft. of additional storage and flexible-use space. This home also features an impressive array of smart-home technology, including LED and recessed lighting, smart switches and dimmers, motion and occupancy sensors, programmable lighting scenes and schedules, voice control, and integration with Alexa, Google Assistant, and Home Assistant. Automated exterior lighting adds convenience and security. Additional features include an electric heat pump, central air conditioning, pellet stove for supplemental heat, main-level laundry, primary bedroom with private bath, eat-in kitchen, deck, front porch, private well, public sewer, and a 0.34-acre lot. With its finished walk-out basement, traditional sauna, climate-controlled garage, oversized matching shed, supplemental pellet heat, and extensive smart-home upgrades, this property offers considerably more than a typical newer-construction home. Property Highlights: 3 bedrooms / 2.5 bathrooms Approximately 2,034 sq. ft. total finished space 1,423 sq. ft. above grade 611 sq. ft. finished walk-out basement Basement completed in 2025 Traditional sauna Heated and cooled 2-car attached garage 12' x 24' matching shed Pellet stove Extensive smart-home technology LED and recessed lighting Smart switches and dimmers Motion and occupancy sensors Automated exterior lighting Main-level laundry Primary suite with private bath Eat-in kitchen Deck and front porch Private well / public sewer 0.34-acre lot Built in 2023 Random Oaks Phase II St. Thomas Township HOA approximately $100 annually
Property Features
Property Type: Residential - Single Family
Basement: Yes
Basement: Connecting Stairway, Daylight, Full, Fully Finished, Heated, Outside Entrance, Walkout Level
Cooling: Energy Star Cooling System, Heat Pump(s)
Fuel Type: Electric, Wood
Garage: 2
Heating: Energy Star Heating System, Heat Pump - Electric Ba
Home Style: Colonial
Lot Size: 0.34 Acres
Roof Type: Architectural Shingle
Stories: 3.0
Taxes: $3,656
Year Built: 2023
Feature Descriptions
Additional Structures: Above Grade, Below Grade
Appliances: Built-In Microwave, Dishwasher, Disposal, Dryer - Electric, Dryer - Front Loading, Energy Efficient Appliances, ENERGY STAR Clothes Washer, ENERGY STAR Dishwasher, ENERGY STAR Refrigerator, Oven - Self Cleaning, Oven/Range - Electric, Refrigerator, Stainless Steel Appliances, Washer - Front Loading, Water Heater - High-Efficiency
Electric: 200+ Amp Service, Circuit Breakers, Single Phase, Underground
Exterior: Advanced Framing
Flooring: Carpet, Luxury Vinyl Plank, Vinyl
HOA Fee: $100.00/Annually
Interior: Attic, Carpet, Combination Kitchen/Dining, Family Room Off Kitchen, Floor Plan - Traditional, Recessed Lighting, Sauna, Water Treat System, Window Treatments
Lot: Cleared, Front Yard, Rear Yard
Lot Dimensions: 0.34 Acre(S)
Municipality: ST. THOMAS TWP
Parking Features: Asphalt Driveway
Parking Notes: 4 Total Parking Spaces
Pet Restrictions: Case by Case Basis
Sewer: Public Sewer
SQFT Above Finished: 1423
SQFT Below Finished: 611
SQFT Total Finished: 2034
Structure Type: Detached
Total Garage/Parking Spaces: 4
Utilities: Cable TV Available, Electric Available, Phone Available, Sewer Available, Under Ground, Water Available
Water: Well
Windows: ENERGY STAR Qualified, Insulated, Low-E
Local Schools
High School: JAMES BUCHANAN
Middle School: JAMES BUCHANAN
Elementary School: ST. THOMAS
School District: TUSCARORA
Listed By / Shown By
Listed By
Agency Name: The Greene Realty Group
Agency Phone: 8882785840
Shown By
Agency Title: Berkshire Hathaway HomeServices Homesale Realty
Agency Phone: +18003833535

 First American
Estimate Your Payment
Estimated Payment
$ 1,283.87 per month $865.75 Principal & Interest $304.67 Property Tax $113.46 Homeowner's Insurance
4223 Percy Avenue | MLS# PAFL2037360
This single family home located at 4223 Percy Avenue, Chambersburg, PA 17202 is currently listed for sale with an asking price of $389,000. This property was built in 2023 and has 3 bedrooms and 2 full and 1 partial baths with 2034 sq. ft. Percy Avenue is located in the RANDOM OAKS PHASE II subdivision within the TUSCARORA school district. Search RANDOM OAKS PHASE II real estate on www.hsvtours.com today.