
BEDS3
BATHS2 full 1 partial
SQUARE FEET1,429
MLS#PAMC2190590
STATUSACTIVE UNDER CONTRACT
PROPERTY TYPEResidential - Condominium
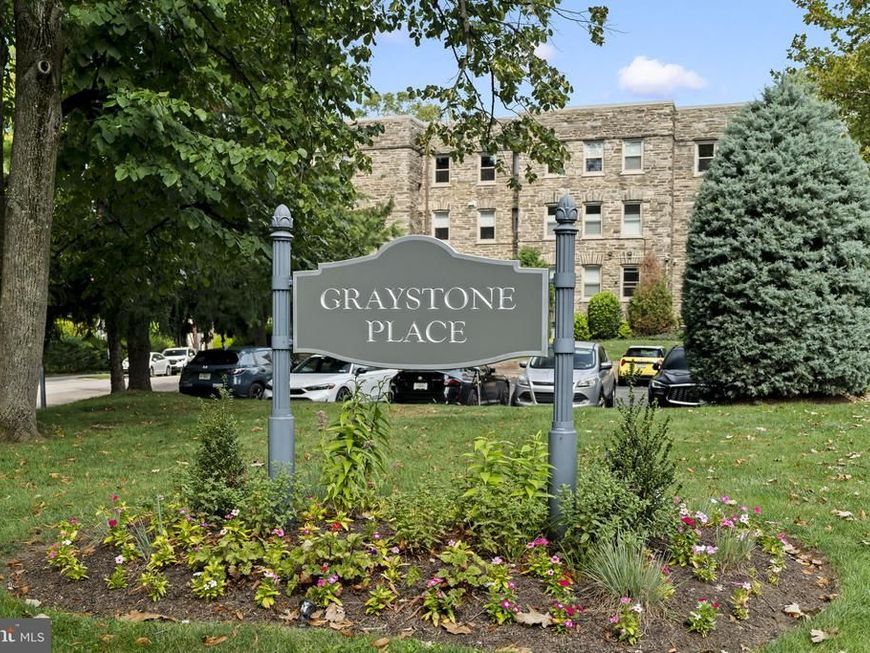
SUBDIVISIONGRAYSTONE
SCHOOLLOWER MERION
Property Description
Offering the privacy and scale of a single-family home with the ease of condominium living, this exceptional residence occupies the entire second floor of the building and enjoys windows on all four sides, filling the home with wonderful natural light throughout. Completely renovated in 2020, this residence combines gracious architectural details with thoughtful modern updates. A welcoming transverse entry hall with coat closet introduces the home. Hardwood floors extend throughout the main living areas, and French doors open to the generously proportioned living room, featuring a fireplace, recessed lighting, crown molding, chair rail and handsome built-in bookcases. Additional French doors lead to the formal dining room, currently used as an office, where sliding glass doors open to a large new Trex deck, completed in 2026—a wonderful extension of the living space for outdoor dining and entertaining. Crown molding and chair rail continue through both the living and dining rooms. The dining room flows into a beautifully designed pantry with extensive upper and lower cabinetry and then into the spacious eat-in kitchen. Fully renovated in 2020, the eat in kitchen features an electric stove, built-in microwave, dishwasher, pantry closet and oversized windows that bring in abundant natural light. Heated floors in both the kitchen and pantry area add an unexpected touch of comfort. The kitchen conveniently circles back to the center hallway, creating an easy and natural flow through the home. Glass-paneled doors separate the bedroom wing from the main living spaces, providing privacy when desired. One bedroom offers an ensuite bath, completely remodeled with a walk-in shower, heated floors, updated finishes and a large window. Farther down the hall is an exceptionally spacious, fully customized walk-in primary closet—originally a bedroom and transformed into a beautifully organized dressing room. From here, a door leads through to the renovated primary bath with heated floors and into the primary bedroom, which also offers additional closet space. A fourth bedroom is currently used as a home gym, providing flexibility for guests, an additional office or exercise space. Throughout the residence, closets have been thoughtfully customized, all 28 windows have been replaced, and custom window shades have been installed. The entire unit has been freshly painted, with newer carpeting complementing the hardwood floors in the living areas. With windows on four sides, the condominium is exceptionally light and bright—a rare feature that further enhances the feeling of a private home. Practical amenities are equally impressive. A deeded parking space is conveniently located adjacent to the building entrance, with additional visitor parking available from Old Lancaster Road. Also included is a private basement storage locker. Beautifully renovated, exceptionally spacious and filled with natural light, this distinctive full-floor residence offers gracious rooms, flexible living spaces, abundant storage and private outdoor space—all in a condominium setting.
Property Features
Property Type: Residential - Condominium
Basement: Yes
Basement: Unfinished
Cooling: Central A/C
Fireplaces: 1
Fuel Type: Electric
Heating: Forced Air, Heat Pump(s)
Home Style: Colonial
Stories: 3.0
Taxes: $7,779
Year Built: 1918
Feature Descriptions
Additional Structures: Above Grade, Below Grade
Building Name: NONE AVAILABLE
Condo/Coop Fee: $722.00/Monthly
Exterior: Stone
Exterior: Extensive Hardscape
Fireplace: Non-Functioning
Interior: Additional Stairway, Bathroom - Stall Shower, Bathroom - Walk-In Shower, Breakfast Area, Built-Ins, Butlers Pantry, Crown Moldings, Dining Area, Formal/Separate Dining Room, Kitchen - Eat-In, Kitchen - Gourmet, Pantry, Recessed Lighting, Walk-in Closet(s), Window Treatments, Wood Floors
Location: Suburban
Municipality: LOWER MERION TWP
Number of Rooms: 7
Parking Features: Assigned, Lighted Parking
Parking Notes: 2 Total Parking Spaces
Pet Restrictions: Number Limit
Sewer: Public Sewer
SQFT Above Finished: 1429
SQFT Total Finished: 1429
Structure Type: Unit/Flat/Apartment
Total Garage/Parking Spaces: 2
Water: Public
Windows: Replacement
Local Schools
School District: LOWER MERION
Listed By / Shown By
Listed By
Agency Name: Compass Pennsylvania, LLC
Agency Phone: 6108223356
Shown By
Agency Title: Berkshire Hathaway HomeServices Homesale Realty
Agency Phone: +18003833535

 First American
Estimate Your Payment
Estimated Payment
$ 2,221.52 per month $1,390.98 Principal & Interest $648.25 Property Tax $182.29 Homeowner's Insurance
424 W Montgomery Avenue, Unit 4-B | MLS# PAMC2190590
This condo located at 424 W Montgomery Avenue, Unit 4-B, Haverford, PA 19041 is currently listed for sale with an asking price of $625,000. This property was built in 1918 and has 3 bedrooms and 2 full and 1 partial baths with 1429 sq. ft. W Montgomery Avenue, Unit 4-B is located in the GRAYSTONE subdivision within the LOWER MERION school district. Search GRAYSTONE real estate on www.hsvtours.com today.