
BEDS3
BATHS2 full 1 partial
SQUARE FEET1,607
MLS#MDBC2176452
STATUSACTIVE
PROPERTY TYPERental - Townhouse
SUBDIVISIONTHE VILLAGE SOUTHFIELD
SCHOOLBALTIMORE COUNTY PUBLIC SCHOOLS
Property Description
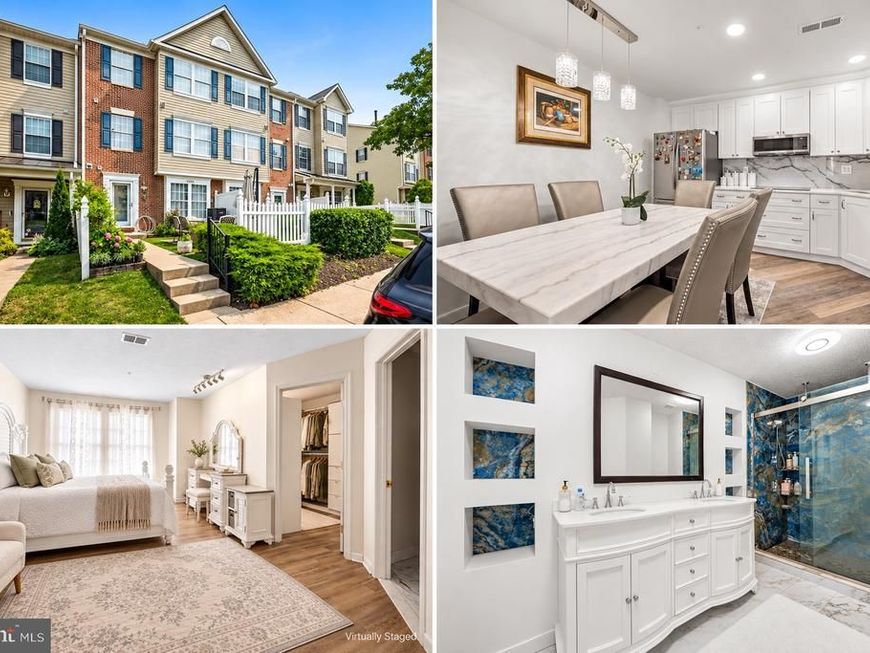
Three levels of living space, an updated kitchen, and an entire floor dedicated to your primary suite! Welcome to 4268 Maple Path Circle #2, a move-in-ready, townhome-style condominium in the Villages of Southfield offering approximately 1,607 square feet with 3 bedrooms and 2.5 bathrooms. The main level features updated flooring, generous living space, and a kitchen renovated in 2024 with Quartzite countertops. On the second level, you’ll find two spacious bedrooms, a full bathroom remodeled in 2024, and convenient in-unit laundry. The entire third floor is your private primary retreat, complete with a spacious closet, and en-suite bathroom—a comfortable space to unwind at the end of the day. A new HVAC system and water heater, both installed in 2024, add everyday comfort. Association-maintained exterior and lawn care mean less upkeep, while an assigned parking space and guest parking add convenience. Located near White Marsh and The Avenue, with shopping, dining, entertainment, and parks nearby, plus convenient access to I-95 and I-695. Looking for space to spread out with the convenience of condominium living? Schedule your tour and request an application today!
Property Features
Property Type: Rental - Townhouse
Cooling: Central A/C
Fuel Type: Electric
Heating: Central
Home Style: Traditional
Lot Size: 0.00 Acre(S)
Stories: 3.0
Year Built: 1994
Feature Descriptions
Additional Structures: Above Grade
Appliances: Built-In Microwave, Dishwasher, Disposal, Dryer, Exhaust Fan, Oven - Self Cleaning, Refrigerator, Stainless Steel Appliances, Stove, Washer, Water Heater
Building Name: THE VILLAGE SOUT
Exterior: Combination, Brick
Exterior: Extensive Hardscape, Sidewalks
Flooring: Engineered Wood
HOA Fee: $350.00/Monthly
Interior: Attic, Family Room Off Kitchen, Kitchen - Galley, Breakfast Area, Combination Kitchen/Dining, Combination Kitchen/Living, Kitchen - Table Space, Primary Bath(s), Built-Ins, Floor Plan - Open
Lot Dimensions: 0.00 Acre(S)
Pet Restrictions: Case by Case Basis
Sewer: Public Sewer
SQFT Above Finished: 1607
SQFT Total Finished: 1607
Structure Type: Interior Row/Townhouse
Total Garage/Parking Spaces: 0
Water: Public, Community
Windows: Double Pane, Energy Efficient, Screens, Vinyl Clad
Local Schools
High School: PERRY HALL
School District: BALTIMORE COUNTY PUBLIC SCHOOLS
Listed By / Shown By
Listed By
Agency Name: Keller Williams Gateway LLC
Agency Phone: 4433188800
Shown By
Agency Title: Berkshire Hathaway HomeServices Homesale Realty
Agency Phone: +18003833535

 First American
4268 Maple Path Circle, Unit 2 | MLS# MDBC2176452
This property located at 4268 Maple Path Circle, Unit 2, Nottingham, MD 21236 is currently listed for rent with an asking price of $2,300 / Monthly. Maple Path Circle, Unit 2 is located within the BALTIMORE COUNTY PUBLIC SCHOOLS school district. Search Nottingham real estate on www.hsvtours.com today.