
BEDS4
BATHS3 full 1 partial
SQUARE FEET2,200
MLS#MDHR2060108
STATUSACTIVE
PROPERTY TYPERental - Townhouse
SUBDIVISIONTOWN OF BEL AIR
SCHOOLHARFORD COUNTY PUBLIC SCHOOLS
Property Description
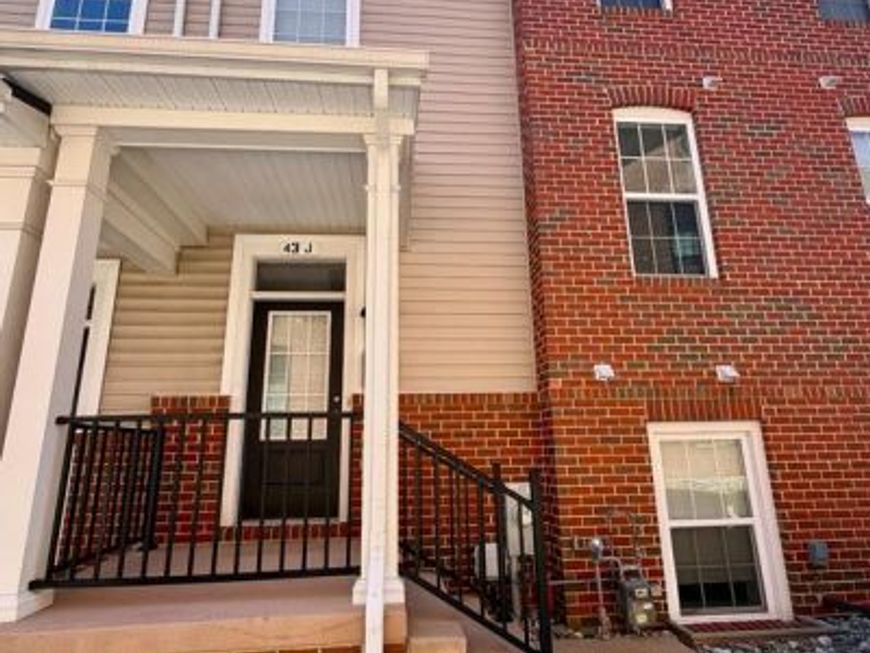
Fantastic opportunity in the heart of Downtown Bel Air! This spacious 4-bedroom, 3.5-bath townhome offers an open, light-filled floor plan with generous room sizes and modern finishes throughout. The gourmet kitchen features granite countertops, stainless steel appliances, abundant cabinetry, and plenty of space for entertaining. Hardwood flooring, a full-size washer and dryer, and a 2-car carport add to the convenience. Enjoy an unbeatable location just moments from Main Street, dining, shopping, entertainment, and the Ma & Pa Heritage Trail. Spacious, bright, and ideally located - this home offers the best of Downtown Bel Air living!
Property Features
Property Type: Rental - Townhouse
Basement: Yes
Basement: Daylight, Full, Connecting Stairway, Full, Fully Finished, Improved, Heated, Outside Entrance, Interior Access, Rear Entrance, Windows
Cooling: Central A/C, Programmable Thermostat
Fuel Type: Natural Gas
Heating: Forced Air
Home Style: Colonial
Lot Size: 0.00 Acre(S)
Roof Type: Shingle
Stories: 3.0
Year Built: 2020
Feature Descriptions
Additional Structures: Above Grade, Below Grade
Appliances: Dishwasher, Disposal, Dryer, Exhaust Fan, Icemaker, Microwave, Oven/Range - Gas, Refrigerator, Stainless Steel Appliances, Washer
Electric: 200+ Amp Service
Exterior: Brick, Vinyl Siding
Flooring: Engineered Wood
Interior: Bathroom - Soaking Tub, Bathroom - Walk-In Shower, Combination Kitchen/Dining, Combination Kitchen/Living, Dining Area, Floor Plan - Open, Kitchen - Eat-In, Kitchen - Gourmet, Kitchen - Island, Pantry, Recessed Lighting, Upgraded Countertops, Walk-in Closet(s), Window Treatments, Wood Floors, Wine Storage
Location: Suburban
Lot Dimensions: 0.00 Acre(S)
Parking Features: Attached Carport, Private, Paved Parking, Paved Driveway
Pet Restrictions: Case by Case Basis
Rent Includes: None
Rooms: Living Room, Dining Room, Primary Bedroom, Bedroom 2,Bedroom 3,Bedroom 4,Kitchen, Family Room, Laundry, Primary Bathroom
Sewer: Public Sewer
SQFT Above Finished: 1700
SQFT Below Finished: 500
SQFT Total Finished: 2200
Structure Type: Interior Row/Townhouse
Total Garage/Parking Spaces: 2
Utilities: Cable TV Available
Water: Public
Windows: Double Pane, Screens
Local Schools
School District: HARFORD COUNTY PUBLIC SCHOOLS
Listed By / Shown By
Listed By
Agency Name: Keller Williams Gateway LLC
Agency Phone: 4433188800
Shown By
Agency Title: Berkshire Hathaway HomeServices Homesale Realty
Agency Phone: +18003833535

 First American
43 E Gordon Street, Unit J | MLS# MDHR2060108
This property located at 43 E Gordon Street, Unit J, Bel Air, MD 21014 is currently listed for rent with an asking price of $3,200 / Monthly. E Gordon Street, Unit J is located within the HARFORD COUNTY PUBLIC SCHOOLS school district. Search Bel Air real estate on www.hsvtours.com today.