
BEDS2
BATHS2 full 2 partial
SQUARE FEET1,166
MLS#MDPG2203140
STATUSACTIVE
PROPERTY TYPEResidential - Townhouse
SUBDIVISIONLOTTSFORD COMMUNITY
SCHOOLPRINCE GEORGES COUNTY PUBLIC SCHOOLS
Property Description
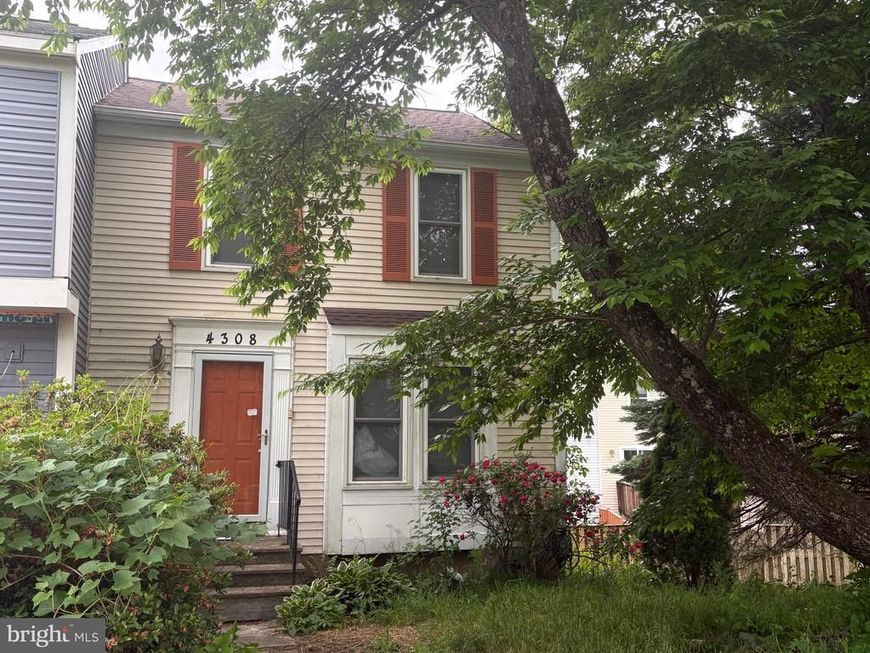
Great opportunity to live in Bowie for a great price. 3 levels 2 primary bedrooms with 2 full private baths 2 half baths. A bathroom on every level. Eat-in kitchen with a window seat in living room. This is a wonderful end unit with spacious bedrooms on upper level. This townhome has sliding glass doors that open to the deck, a walk-out basement with wood burning fire place and brand new flooring large laundry room. fully fenced- in backyard. 2 assigned parking spaces convey. Closing help available
Property Features
Property Type: Residential - Townhouse
Basement: Yes
Basement: Full, Fully Finished
Cooling: Central A/C
Fireplaces: 1
Fuel Type: Natural Gas
Heating: 90% Forced Air
Home Style: Colonial
Lot Size: 0.04 Acres
Roof Type: Architectural Shingle
Stories: 3.0
Taxes: $4,744
Year Built: 1985
Feature Descriptions
Additional Structures: Above Grade, Below Grade
Appliances: Disposal, Dryer, Dryer - Electric, Refrigerator, Washer
Community Amenities: Jog/Walk Path, Bike Trail, Common Grounds
Exterior: Vinyl Siding
Fencing: Fully
Fireplace: Wood
Flooring: Carpet, Ceramic Tile, Hardwood
HOA Fee: $100.00/Monthly
Interior: Ceiling Fan(s), Carpet, Dining Area, Floor Plan - Traditional
Lot: Front Yard, Adjoins - Open Space
Lot Dimensions: 0.04 Acre(S)
Number of Rooms: 7
Parking Features: Assigned
Rooms: Living Room, Dining Room, Bedroom 2,Kitchen, Basement, Bedroom 1,Laundry, Bathroom 1,Bathroom 2,Full Bath
Sewer: Public Sewer
Special View Info: Courtyard
SQFT Above Finished: 1166
SQFT Total Finished: 1166
Structure Type: End of Row/Townhouse
Water: Public
Local Schools
School District: PRINCE GEORGES COUNTY PUBLIC SCHOOLS
Listed By / Shown By
Listed By
Agency Name: RE/MAX United Real Estate
Agency Phone: 3017024200
Shown By
Agency Title: Berkshire Hathaway HomeServices Homesale Realty
Agency Phone: +18003833535

 First American
Estimate Your Payment
Estimated Payment
$ 1,364.47 per month $856.84 Principal & Interest $395.33 Property Tax $112.29 Homeowner's Insurance
4308 Rockport Lane | MLS# MDPG2203140
This townhouse located at 4308 Rockport Lane, Bowie, MD 20720 is currently listed for sale with an asking price of $385,000. This property was built in 1985 and has 2 bedrooms and 2 full and 2 partial baths with 1166 sq. ft. Rockport Lane is located in the LOTTSFORD COMMUNITY subdivision within the PRINCE GEORGES COUNTY PUBLIC SCHOOLS school district. Search LOTTSFORD COMMUNITY real estate on www.hsvtours.com today.