
BEDS5
BATHS4 full 1 partial
SQUARE FEET3,279
MLS#PALA2087542
STATUSACTIVE
PROPERTY TYPEResidential - Single Family
SCHOOLMANHEIM TOWNSHIP
Property Description
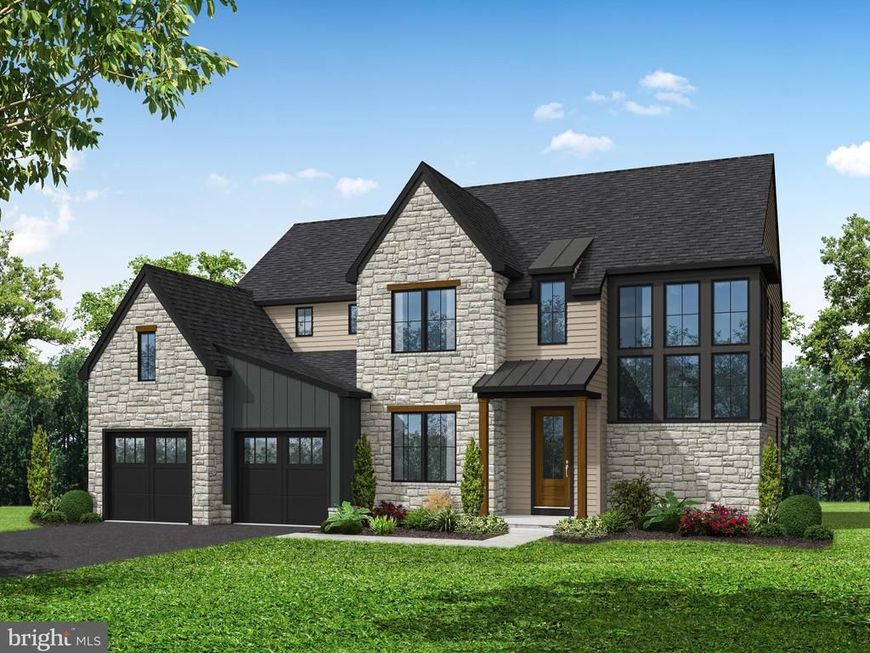
The Charlotte by Pine Hill Building Co is a beautifully designed home offering a perfect balance of style, function, and craftsmanship. This home is being built in the Pine Hill Exclusive neighborhood of Jamesfield. Location cannot be beat with close proximity to schools, shopping and restaurants. With over 3,200 square feet of thoughtfully planned living space, the Charlotte features an open and inviting layout ideal for both everyday living and entertaining. Highlights include a 10' high 1st floor ceilings, dramatic staircase surrounded by wrap-around windows, a spacious kitchen with large center island, walk-in pantry with optional scullery, formal dining area, dedicated home office and a 1st floor guest suite. On the 2nd floor you will find a luxurious owner’s suite. Secondary bedrooms are generously sized with a combination of private and shared bath options, complemented by second-floor laundry, high ceilings, and abundant natural light throughout. This home is scheduled to be completed by September 2026 *PHOTOS are of a similar home that can be toured in another location. This home is currently under construction.
Property Features
Property Type: Residential - Single Family
Basement: Full, Sump Pump, Unfinished
Basement: Yes
Cooling: Central A/C
Fireplaces: 1
Fuel Type: Natural Gas
Garage: 2
Heating: 90% Forced Air, Humidifier, Programmable Thermostat
Home Style: Traditional, Transitional
Lot Size: 0.30 Acres
Roof Type: Architectural Shingle
Stories: 2.0
Taxes: $0
Year Built: 2026
Feature Descriptions
Additional Structures: Above Grade
Electric: 200+ Amp Service
Exterior: Cement Siding, Combination, Stone
HOA Fee: $0.00/Unknown
Lot Dimensions: 0.30 Acre(S)
Municipality: MANHEIM TWP
Parking Features: Asphalt Driveway
Parking Notes: 4 Total Parking Spaces
Sewer: Public Sewer
SQFT Above Finished: 3279
SQFT Total Finished: 3279
Structure Type: Detached
Total Garage/Parking Spaces: 4
Utilities: Electric Available, Cable TV Available, Natural Gas Available
Water: Public
Local Schools
School District: MANHEIM TOWNSHIP
Listed By / Shown By
Listed By
Agency Name: True Point Realty LLC
Agency Phone: 7178247624
Shown By
Agency Title: Berkshire Hathaway HomeServices Homesale Realty
Agency Phone: +18003833535

 First American
Estimate Your Payment
Estimated Payment
$ 3,018.16 per month $2,668.45 Principal & Interest $0.00 Property Tax (data not provided by mls) $349.71 Homeowner's Insurance
433 Jamesfield Drive | MLS# PALA2087542
This single family home located at 433 Jamesfield Drive, Lititz, PA 17543 is currently listed for sale with an asking price of $1,199,000. This property was built in 2026 and has 5 bedrooms and 4 full and 1 partial baths with 3279 sq. ft. Jamesfield Drive is located within the MANHEIM TOWNSHIP school district. Search Lititz real estate on www.hsvtours.com today.