
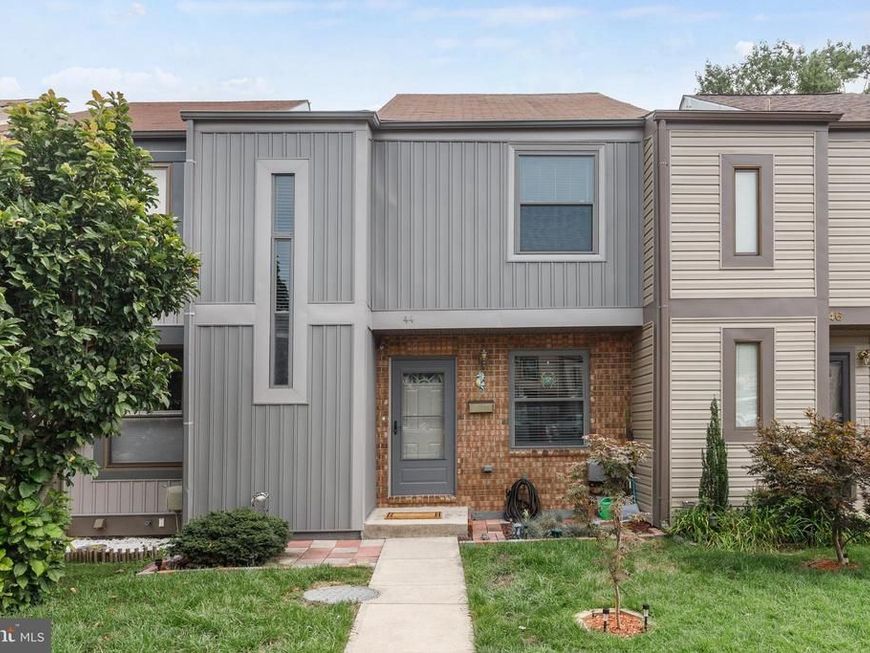
BEDS2
BATHS2 full 1 partial
SQUARE FEET1,410
MLS#MDBC2173130
STATUSACTIVE
PROPERTY TYPEResidential - Townhouse
SUBDIVISIONMARINE OAKS VILLAGE
SCHOOLBALTIMORE COUNTY PUBLIC SCHOOLS
Property Description
Waterfront living on Hopkins Creek! This beautifully maintained 2-bedroom, 2.5-bath home offers inviting living spaces, serene water views, and thoughtful updates throughout. The open-concept main level features abundant natural light and a spacious kitchen with generous cabinetry and counter space. Glass doors open to the rear deck, creating a seamless transition outdoors and the perfect setting to enjoy peaceful views of the creek. Upstairs, you'll find two comfortable bedrooms and a full bath. The finished lower level expands the living space with a bar, full bath, and walkout access to the backyard patio. Outside, enjoy a landscaped waterfront setting leading to a shared pier and boat slip—ideal for making the most of life on the water. Tucked within a private community yet convenient to shopping, dining, everyday amenities, and major commuter routes, this home offers a wonderful combination of waterfront living and convenience.
Property Features
Property Type: Residential - Townhouse
Basement: Yes
Basement: Fully Finished
Cooling: Central A/C
Fireplaces: 1
Fuel Type: Electric
Heating: Heat Pump(s)
Home Style: Contemporary
Lot Size: 0.03 Acres
Stories: 3.0
Taxes: $2,757
Year Built: 1977
Feature Descriptions
Additional Structures: Above Grade, Below Grade
Flooring: Carpet, Ceramic Tile, Luxury Vinyl Plank
HOA Fee: $121.00/Monthly
Lot Dimensions: 0.03 Acre(S)
Parking Notes: 2 Total Parking Spaces
Rooms: Living Room, Dining Room, Primary Bedroom, Bedroom 2,Kitchen, Basement, Laundry, Bathroom 1,Full Bath
Sewer: Public Sewer
SQFT Above Finished: 1150
SQFT Below Finished: 260
SQFT Total Finished: 1410
Structure Type: Interior Row/Townhouse
Total Garage/Parking Spaces: 2
Water: Public
Room Sizes
Bedroom 2: 10 x 13 Level - Upper 1
Kitchen: 9 x 16 Level - Main
Full Bath: 5 x 5 Level - Upper 1
Laundry: 16 x 5 Level - Lower 1
Bathroom 1: 4 x 4 Level - Main
Living Room: 10 x 12 Level - Main
Dining Room: 9 x 12 Level - Main
Basement: 24 x 28 Level - Lower 1
Full Bath: 9 x 14 Level - Lower 1
Primary Bedroom: 14 x 20 Level - Upper 1
Local Schools
School District: BALTIMORE COUNTY PUBLIC SCHOOLS
Listed By / Shown By
Listed By
Agency Name: EXP Realty, LLC
Agency Phone: 8888607369
Shown By
Agency Title: Berkshire Hathaway HomeServices Homesale Realty
Agency Phone: +18003833535

 First American
Estimate Your Payment
Estimated Payment
$ 1,060.19 per month $734.21 Principal & Interest $229.75 Property Tax $96.22 Homeowner's Insurance
44 Helmsman Court | MLS# MDBC2173130
This townhouse located at 44 Helmsman Court, Baltimore, MD 21221 is currently listed for sale with an asking price of $329,900. This property was built in 1977 and has 2 bedrooms and 2 full and 1 partial baths with 1410 sq. ft. Helmsman Court is located in the MARINE OAKS VILLAGE subdivision within the BALTIMORE COUNTY PUBLIC SCHOOLS school district. Search MARINE OAKS VILLAGE real estate on www.hsvtours.com today.