
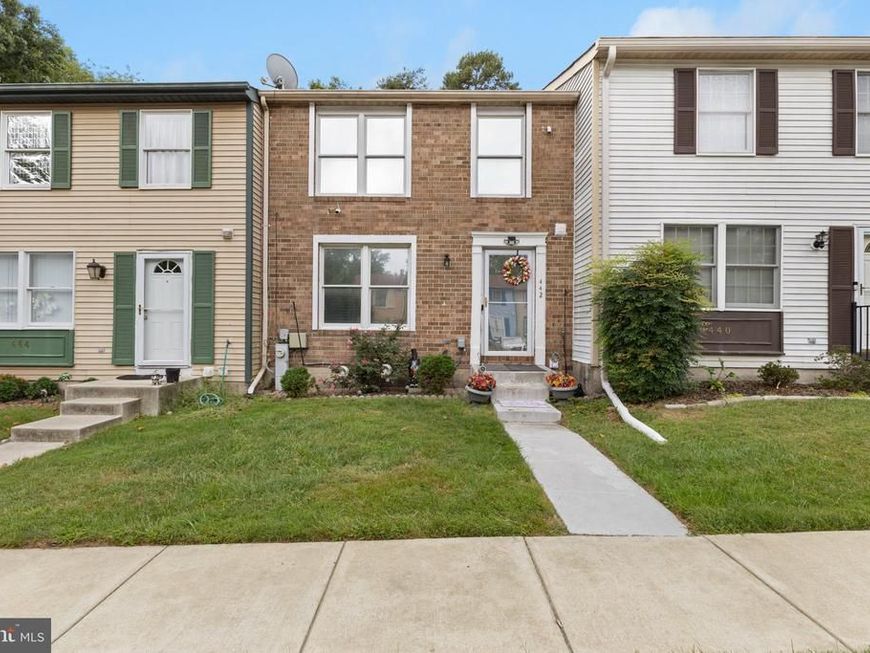
BEDS3
BATHS2 full 1 partial
SQUARE FEET1,840
MLS#MDAA2157664
STATUSPENDING
PROPERTY TYPEResidential - Townhouse
SUBDIVISIONWOODS EDGE TOWNHOME CONDOMINIUMS
SCHOOLANNE ARUNDEL COUNTY PUBLIC SCHOOLS
Property Description
Nestled in the charming Woods Edge Community, this colonial-style townhouse offers three levels of thoughtfully designed living space with three spacious bedrooms and two and a half baths. Step inside to a warm and inviting interior featuring a large family room, with built-ins. Enjoy the spacious eat-in kitchen with stainless steel finishes, a large pantry, and ample cabinet and counter space for exceptional storage. The formal dining room provides the perfect setting for gatherings and entertaining. Upstairs, the spacious owner’s suite offers a private retreat complete with its own en-suite bath and large walk-in closet. The fully finished basement provides even more flexible living space and features a separate walkout entrance, making it ideal for a home office, recreation room, media space, or additional lounge area. Step outside onto the large deck with stairs leading directly to the completely fenced-in backyard—a wonderful space for entertaining, relaxing, grilling, or simply enjoying the outdoors. Enjoy easy access to work, shopping, dining, recreation, and everyday conveniences. Hurry and schedule your private showing today!
Property Features
Property Type: Residential - Townhouse
Basement: Yes
Basement: Connecting Stairway, Full, Interior Access, Outside Entrance, Rear Entrance, Walkout Level, Fully Finished
Cooling: Central A/C
Fuel Type: Electric
Heating: Heat Pump(s)
Home Style: Colonial
Lot Size: 0.04 Acres
Stories: 3.0
Taxes: $3,233
Year Built: 1986
Feature Descriptions
Additional Structures: Above Grade, Below Grade
Appliances: Dishwasher, Dryer, Oven/Range - Electric, Refrigerator, Washer, Water Heater, Stainless Steel Appliances, Stove, Microwave, Icemaker, Disposal, Built-In Microwave
Building Name: WOODS EDGE TOWNHOME COND
Condo/Coop Fee: $148.00/Monthly
Exterior: Brick, Combination
Exterior: Sidewalks
Interior: Attic, Built-Ins, Carpet, Formal/Separate Dining Room, Kitchen - Eat-In, Primary Bath(s), Walk-in Closet(s)
Lot Dimensions: 0.04 Acre(S)
Parking Features: Assigned
Pet Restrictions: Dogs OK, Cats OK
Sewer: Public Sewer
SQFT Above Finished: 1840
SQFT Total Finished: 1840
Structure Type: Interior Row/Townhouse
Water: Public
Local Schools
School District: ANNE ARUNDEL COUNTY PUBLIC SCHOOLS
Listed By / Shown By
Listed By
Agency Name: Samson Properties
Agency Phone: 7033788810
Shown By
Agency Title: Berkshire Hathaway HomeServices Homesale Realty
Agency Phone: +18003833535

 First American
Estimate Your Payment
Estimated Payment
$ 1,074.68 per month $711.96 Principal & Interest $269.42 Property Tax $93.30 Homeowner's Insurance
442 Mystic View Turn | MLS# MDAA2157664
This townhouse located at 442 Mystic View Turn, Glen Burnie, MD 21061 is currently listed for sale with an asking price of $319,900. This property was built in 1986 and has 3 bedrooms and 2 full and 1 partial baths with 1840 sq. ft. Mystic View Turn is located in the WOODS EDGE TOWNHOME CONDOMINIUMS subdivision within the ANNE ARUNDEL COUNTY PUBLIC SCHOOLS school district. Search WOODS EDGE TOWNHOME CONDOMINIUMS real estate on www.hsvtours.com today.