
BEDS3
BATHS2 full 2 partial
SQUARE FEET1,676
MLS#MDBC2170822
STATUSACTIVE
PROPERTY TYPEResidential - Townhouse
SUBDIVISIONTHE VILLAGES OF LYONSFIELD RUN
SCHOOLBALTIMORE COUNTY PUBLIC SCHOOLS
Property Description
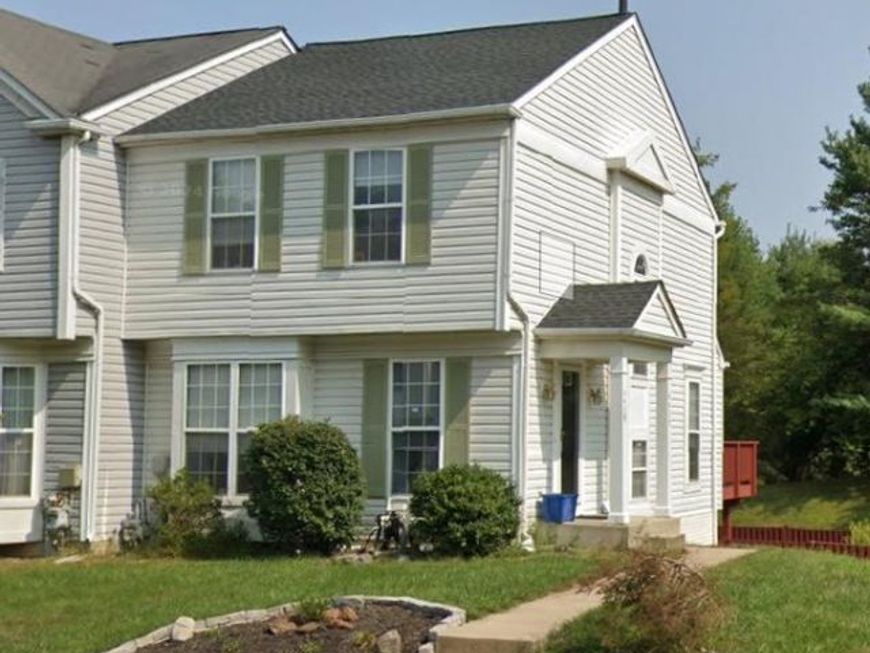
Welcome to 4429 Kentford Road, a spacious 3-bedroom, 2 full and 2 half bath end-unit townhome in the Villages of Lyonsfield Run community. The end-unit location offers added natural light and privacy, while the flexible multi-level layout provides plenty of room for everyday living and entertaining. Enjoy outdoor living on the rear deck overlooking a fenced backyard—perfect for relaxing, grilling, pets, or gatherings. The upper level features three bedrooms and two full baths, including a primary bedroom with private bath. The finished lower level offers additional living space and a half bath, ideal for a recreation room, home office, gym, or guest area. Community amenities include an outdoor pool. Conveniently located near Foundry Row, Wegmans, Metro Centre at Owings Mills, shopping, dining, I-795, I-695, and the Owings Mills Metro Station.
Property Features
Property Type: Residential - Townhouse
Basement: Yes
Cooling: Central A/C
Fuel Type: Natural Gas
Heating: Heat Pump(s)
Home Style: Colonial
Lot Size: 0.07 Acres
Stories: 2.0
Taxes: $3,174
Year Built: 1996
Feature Descriptions
Additional Structures: Above Grade, Below Grade
Appliances: Dishwasher, Disposal, Dryer, Microwave
Community Amenities: Pool - Outdoor
Exterior: Vinyl Siding
HOA Fee: $62.00/Monthly
Interior: Kitchen - Table Space, Dining Area, Kitchen - Eat-In, Window Treatments, Primary Bath(s), Floor Plan - Traditional
Lot Dimensions: 0.07 Acre(S)
Municipality: Owings Mills
Sewer: Public Sewer
SQFT Above Finished: 1356
SQFT Below Finished: 320
SQFT Total Finished: 1676
Structure Type: End of Row/Townhouse
Water: Public
Local Schools
School District: BALTIMORE COUNTY PUBLIC SCHOOLS
Listed By / Shown By
Listed By
Agency Name: RE/MAX Advantage Realty
Agency Phone: 4435739200
Shown By
Agency Title: Berkshire Hathaway HomeServices Homesale Realty
Agency Phone: +18003833535

 First American
Estimate Your Payment
Estimated Payment
$ 1,195.62 per month $823.24 Principal & Interest $264.50 Property Tax $107.89 Homeowner's Insurance
4429 Kentford Road | MLS# MDBC2170822
This townhouse located at 4429 Kentford Road, Owings Mills, MD 21117 is currently listed for sale with an asking price of $369,900. This property was built in 1996 and has 3 bedrooms and 2 full and 2 partial baths with 1676 sq. ft. Kentford Road is located in the THE VILLAGES OF LYONSFIELD RUN subdivision within the BALTIMORE COUNTY PUBLIC SCHOOLS school district. Search THE VILLAGES OF LYONSFIELD RUN real estate on www.hsvtours.com today.