
BEDS2
BATHS2 full
SQUARE FEET1,352
MLS#MDMC2227510
STATUSACTIVE
PROPERTY TYPEResidential - Single Family
SUBDIVISIONGLENBROOK VILLAGE
SCHOOLMONTGOMERY COUNTY PUBLIC SCHOOLS
Property Description
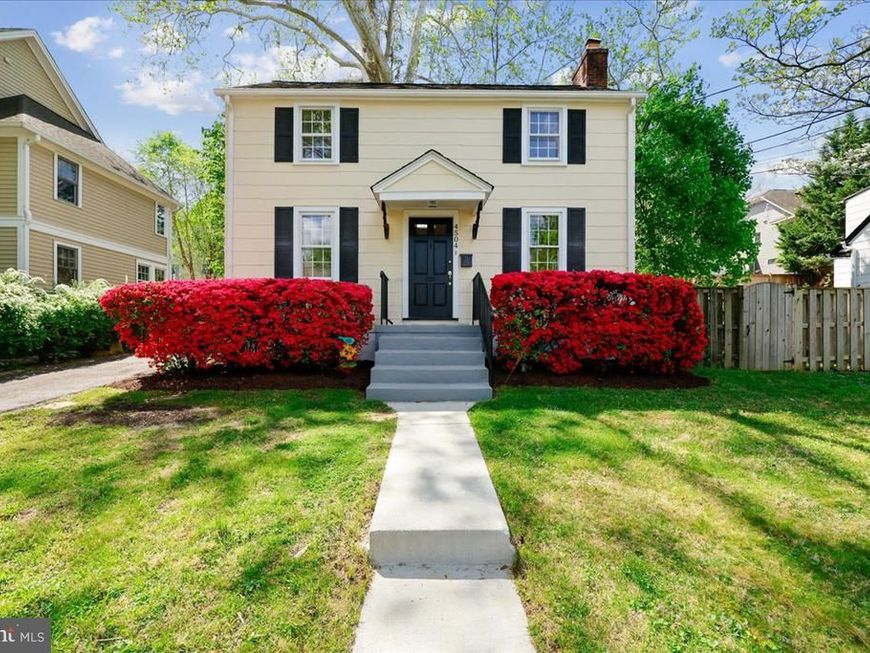
Nestled on a tranquil street in sought-after Glenbrook Village, this charming Colonial seamlessly blends timeless character with modern updates. Freshly painted throughout, the home showcases newly refinished hardwood floors on the main and upper levels, creating a warm and polished feel from the moment you enter. The inviting living room is centered around a classic brick fireplace, offering a cozy gathering space filled with natural charm. The updated kitchen features stainless steel appliances, refreshed countertops, and a convenient eat-in counter that opens to the dining room for effortless entertaining and everyday living. Upstairs, two sun-filled bedrooms provide comfortable accommodations with classic appeal. The versatile lower level has been updated with brand-new luxury vinyl plank flooring and a full bathroom, making it ideal as a recreation room, guest suite, home office, or potential third bedroom. An exceptional alternative to condo living, this home offers the comfort, privacy, and charm of a single-family residence while remaining manageable and efficient. Perfect for a small family or those seeking a simplified lifestyle, it provides everything needed for comfortable everyday living in the highly desirable East Bethesda community. Enjoy being part of a vibrant and social neighborhood known for its walkability, community feel, and unbeatable convenience. Perfectly positioned just blocks from Walter Reed, NIH, and Metro access, this home also offers easy access to the trails of Rock Creek Park and the exceptional dining, shopping, and entertainment of downtown Bethesda. A wonderful opportunity in an unbeatable location.
Property Features
Property Type: Residential - Single Family
Basement: Yes
Basement: Full, Heated, Improved, Interior Access, Rear Entrance, Outside Entrance, Windows, Walkout Stairs
Cooling: Central A/C
Fireplaces: 1
Fuel Type: Natural Gas
Heating: Forced Air
Home Style: Colonial
Lot Size: 0.12 Acres
Roof Type: Architectural Shingle, Fiberglass
Stories: 3.0
Taxes: $10,475
Year Built: 1940
Feature Descriptions
Additional Structures: Above Grade, Below Grade
Appliances: Dishwasher, Disposal, Oven/Range - Gas, Refrigerator, Water Heater, Washer, Stove, Stainless Steel Appliances, Oven - Single, Microwave, Extra Refrigerator/Freezer, Energy Efficient Appliances, Dryer, Built-In Microwave, Icemaker, Freezer, Exhaust Fan, Washer - Front Loading, Dryer - Front Loading
Electric: 200+ Amp Service, 120/240V, Circuit Breakers
Exterior: Fiber Cement, Frame
Fencing: Rear, Wood, Partially
Fireplace: Brick, Mantel(s), Screen
Flooring: Hardwood, Wood, Luxury Vinyl Plank, Carpet, Tile/Brick
Interior: Attic, Attic/House Fan, Bathroom - Stall Shower, Bathroom - Tub Shower, Carpet, Dining Area, Floor Plan - Traditional, Formal/Separate Dining Room, Kitchen - Galley, Upgraded Countertops, Wood Floors
Location: Middle Of Block
Lot Dimensions: 0.12 Acre(S)
Number of Rooms: 4
Parking Features: Asphalt Driveway, Paved Driveway
Parking Notes: 2 Total Parking Spaces
Pet Restrictions: No Pet Restrictions
Rooms: Bedroom 2,Bedroom 1,Bathroom 1
Sewer: Public Sewer
Special View Info: Street, Trees/Woods
SQFT Above Finished: 1002
SQFT Below Finished: 350
SQFT Total Finished: 1352
Structure Type: Detached
Total Garage/Parking Spaces: 2
Water: Public
Windows: Wood Frame, Double Hung, Vinyl Clad, Sliding
Local Schools
High School: BETHESDA-CHEVY CHASE
Middle School: WESTLAND
Elementary School: BETHESDA
School District: MONTGOMERY COUNTY PUBLIC SCHOOLS
Listed By / Shown By
Listed By
Agency Name: Long & Foster Real Estate, Inc.
Agency Phone: 2404971700
Shown By
Agency Title: Berkshire Hathaway HomeServices Homesale Realty
Agency Phone: +18003833535

 First American
Estimate Your Payment
Estimated Payment
$ 3,163.60 per month $2,025.27 Principal & Interest $872.92 Property Tax $265.42 Homeowner's Insurance
4504 Gladwyne Drive | MLS# MDMC2227510
This single family home located at 4504 Gladwyne Drive, Bethesda, MD 20814 is currently listed for sale with an asking price of $910,000. This property was built in 1940 and has 2 bedrooms and 2 full baths with 1352 sq. ft. Gladwyne Drive is located in the GLENBROOK VILLAGE subdivision within the MONTGOMERY COUNTY PUBLIC SCHOOLS school district. Search GLENBROOK VILLAGE real estate on www.hsvtours.com today.