
BEDS2
BATHS2 full
SQUARE FEET1,456
MLS#MDBC2167200
STATUSPENDING
PROPERTY TYPEResidential - Townhouse
SCHOOLBALTIMORE COUNTY PUBLIC SCHOOLS
Property Description
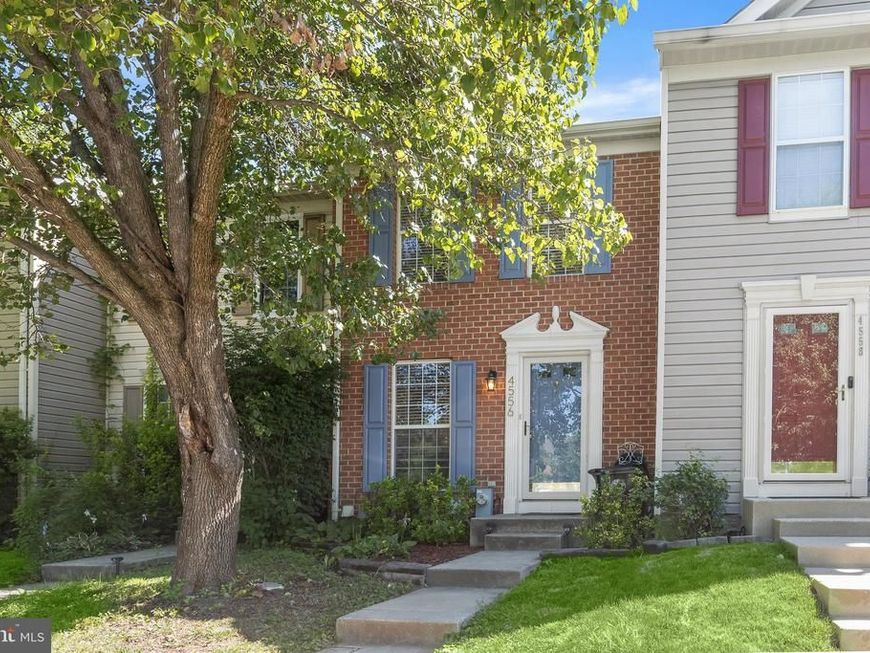
Spacious townhome offering a bright and welcoming floor plan designed for comfortable everyday living. The sun-filled main level features a generous living room that flows seamlessly into the dining area and kitchen, creating an ideal space for gathering and entertaining. A sliding glass door provides access to a private deck, perfect for outdoor relaxation. The kitchen is appointed with warm wood cabinetry, stainless steel appliances, and tile backsplash. Upstairs, two spacious bedrooms both with high vaulted ceilings, share a convenient dual-entry full bathroom. The finished walkout lower level expands the living space with a versatile family room, full bathroom, and laundry area. Step outside to the backyard, which backs to open common area, providing a peaceful setting and added privacy. Residents enjoy access to a neighborhood tot lot and the convenience of being just minutes from major commuter routes, shopping, dining, and entertainment. This home offers the perfect blend of comfort, value, and location. Property is being sold as is.
Property Features
Property Type: Residential - Townhouse
Basement: Fully Finished, Outside Entrance
Basement: Yes
Cooling: Central A/C, Heat Pump(s)
Fuel Type: Natural Gas
Heating: Heat Pump(s)
Home Style: Colonial
Lot Size: 0.03 Acres
Stories: 3.0
Taxes: $2,891
Year Built: 1999
Feature Descriptions
Additional Structures: Above Grade, Below Grade
Appliances: Dryer, Washer, Dishwasher, Disposal, Microwave, Refrigerator, Stove
Exterior: Exterior Lighting
Exterior: Brick Front, Vinyl Siding
Flooring: Carpet, Ceramic Tile, Laminated
HOA Fee: $97.00/Quarterly
Interior: Carpet, Dining Area, Chair Railings
Lot: Front Yard, Rear Yard
Lot Dimensions: 0.03 Acre(S)
Rooms: Living Room, Dining Room, Bedroom 2,Kitchen, Bedroom 1,Laundry, Recreation Room, Utility Room
Sewer: Public Sewer
Special View Info: Garden/Lawn, Trees/Woods
SQFT Above Finished: 1056
SQFT Below Finished: 400
SQFT Total Finished: 1456
Structure Type: Interior Row/Townhouse
Water: Public
Room Sizes
Bedroom 1: 14 x 13 Level - Upper 1
Bedroom 2: 12 x 12 Level - Upper 1
Living Room: 16 x 15 Level - Main
Kitchen: 10 x 8 Level - Main
Dining Room: 15 x 7 Level - Main
Recreation Room: 25 x 15 Level - Lower 1
Laundry: 6 x 6 Level - Lower 1
Utility Room: 21 x 13 Level - Lower 1
Local Schools
High School: NEW TOWN
Middle School: NORTHWEST ACADEMY OF HEALTH SCIENCES
Elementary School: LYONS MILL
School District: BALTIMORE COUNTY PUBLIC SCHOOLS
Listed By / Shown By
Listed By
Agency Name: Northrop Realty
Agency Phone: 4105492200
Shown By
Agency Title: Berkshire Hathaway HomeServices Homesale Realty
Agency Phone: +18003833535

 First American
Estimate Your Payment
Estimated Payment
$ 970.66 per month $645.19 Principal & Interest $240.92 Property Tax $84.55 Homeowner's Insurance
4556 Vermeer Court | MLS# MDBC2167200
This townhouse located at 4556 Vermeer Court, Owings Mills, MD 21117 is currently listed for sale with an asking price of $289,900. This property was built in 1999 and has 2 bedrooms and 2 full baths with 1456 sq. ft. Vermeer Court is located within the BALTIMORE COUNTY PUBLIC SCHOOLS school district. Search Owings Mills real estate on www.hsvtours.com today.