
BEDS3
BATHS3 full 1 partial
SQUARE FEET3,004
MLS#MDAA2159374
STATUSACTIVE
PROPERTY TYPEResidential - Townhouse
SUBDIVISIONSOUTH RIVER COLONY
SCHOOLANNE ARUNDEL COUNTY PUBLIC SCHOOLS
Property Description
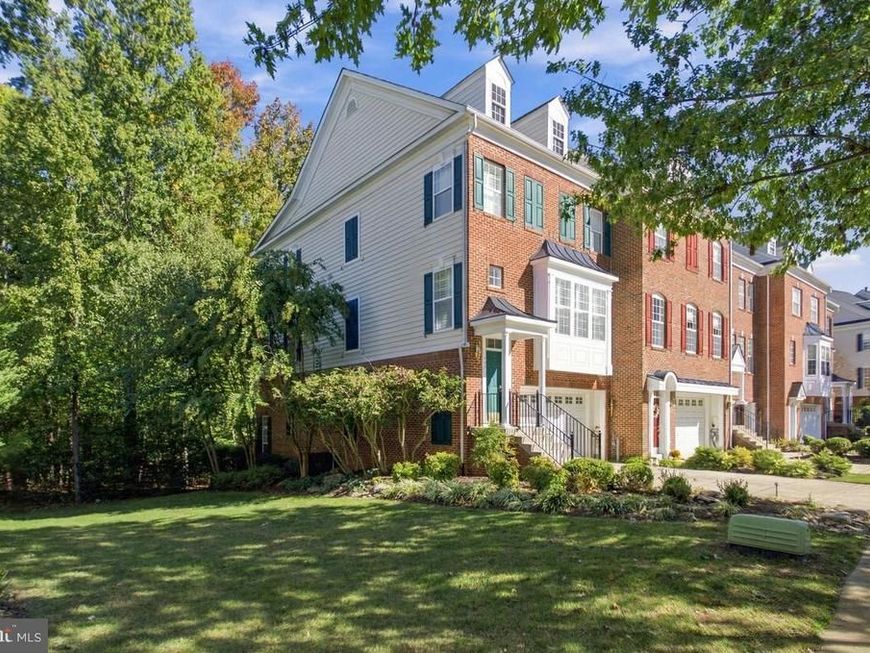
Welcome to this beautifully appointed brick-front end-unit townhome in the desirable South River Colony community! Featuring elegant moldings throughout, fresh paint, and numerous new and upgraded features, this home offers an exceptional blend of style, comfort, and functionality. The main level showcases hardwood floors, a bright living room with plantation shutters, and a well-appointed kitchen with stainless steel appliances, a breakfast bar, and ample storage. The spacious dining and living area just off the kitchen provides the perfect setting for everyday living and entertaining, while a separate den offers additional flexible space. Step outside to the deck and enjoy peaceful wooded views. The luxurious primary suite features a tray ceiling, two walk-in closets, a double-sided gas fireplace, a comfortable sitting area, and a private bath complete with a soaking tub and walk-in shower. Convenient bedroom-level laundry adds to the home's thoughtful design. The expansive lower level boasts high ceilings, a gas fireplace, a full bath, and a generous living area with walkout access to a beautiful brick and stone patio overlooking the wooded setting. Completing this exceptional property is a two-car garage and a wonderful combination of elegant finishes, inviting living spaces, and serene natural surroundings. The community of South River Colony offers, outdoor pools, tennis and pickleball, scenic walking trails, playground and picnic areas and is close to local shops and dining!
Property Features
Property Type: Residential - Townhouse
Basement: Yes
Basement: Connecting Stairway, Daylight, Partial, Garage Access, Heated, Improved, Interior Access, Walkout Level, Windows
Cooling: Ceiling Fan(s), Central A/C
Fireplaces: 2
Fuel Type: Natural Gas
Garage: 2
Heating: Forced Air
Home Style: Colonial
Lot Size: 0.07 Acres
Stories: 3.0
Taxes: $6,478
Year Built: 2003
Feature Descriptions
Additional Structures: Above Grade, Below Grade
Appliances: Built-In Microwave, Cooktop, Dishwasher, Disposal, Dryer, Exhaust Fan, Oven - Double, Oven - Wall, Refrigerator, Washer
Exterior: Brick, Vinyl Siding
Fencing: Partially, Wood
Fireplace: Double Sided, Gas/Propane
HOA Fee: $225.03/Monthly
Interior: Bathroom - Soaking Tub, Bathroom - Walk-In Shower, Carpet, Ceiling Fan(s), Combination Dining/Living, Crown Moldings, Dining Area, Floor Plan - Traditional, Kitchen - Country, Pantry, Primary Bath(s), Wood Floors
Lot: Corner
Lot Dimensions: 0.07 Acre(S)
Parking Features: Concrete Driveway, Private
Parking Notes: 2 Total Parking Spaces
Rooms: Living Room, Dining Room, Primary Bedroom, Bedroom 2,Bedroom 3,Kitchen, Family Room, Den, Laundry, Primary Bathroom, Full Bath, Half Bath
Sewer: Public Sewer
Special View Info: Trees/Woods
SQFT Above Finished: 3004
SQFT Total Finished: 3004
Structure Type: End of Row/Townhouse
Total Garage/Parking Spaces: 2
Water: Public
Room Sizes
Primary Bedroom: 18 x 14 Level - Upper 1
Primary Bedroom: 11 x 11 Level - Upper 1
Primary Bathroom: 9 x 8 Level - Upper 1
Bedroom 2: 11 x 10 Level - Upper 1
Bedroom 3: 11 x 10 Level - Upper 1
Living Room: 17 x 14 Level - Main
Dining Room: 10 x 8 Level - Main
Kitchen: 11 x 8 Level - Main
Den: 12 x 9 Level - Main
Family Room: 14 x 11 Level - Lower 1
Den: 13 x 10 Level - Lower 1
Local Schools
School District: ANNE ARUNDEL COUNTY PUBLIC SCHOOLS
Listed By / Shown By
Listed By
Agency Name: Long & Foster Real Estate, Inc.
Agency Phone: 4102244999
Shown By
Agency Title: Berkshire Hathaway HomeServices Homesale Realty
Agency Phone: +18003833535

 First American
Estimate Your Payment
Estimated Payment
$ 2,238.97 per month $1,502.26 Principal & Interest $539.83 Property Tax $196.88 Homeowner's Insurance
457 Penwood Drive | MLS# MDAA2159374
This townhouse located at 457 Penwood Drive, Edgewater, MD 21037 is currently listed for sale with an asking price of $675,000. This property was built in 2003 and has 3 bedrooms and 3 full and 1 partial baths with 3004 sq. ft. Penwood Drive is located in the SOUTH RIVER COLONY subdivision within the ANNE ARUNDEL COUNTY PUBLIC SCHOOLS school district. Search SOUTH RIVER COLONY real estate on www.hsvtours.com today.