
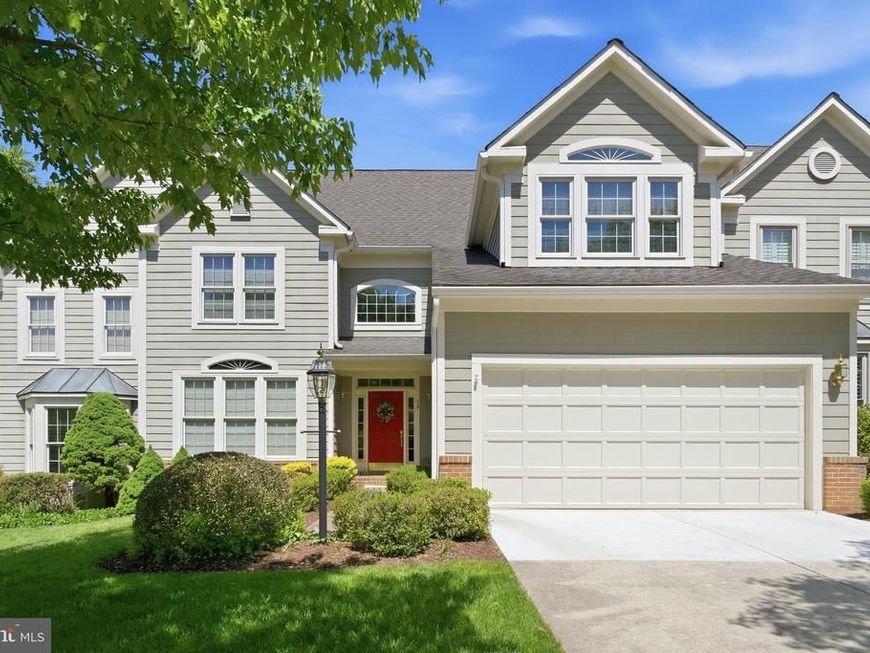
BEDS3
BATHS3 full 1 partial
SQUARE FEET3,772
MLS#MDBC2177452
STATUSPENDING
PROPERTY TYPEResidential - Townhouse
SUBDIVISIONFOXHALL FARM
SCHOOLBALTIMORE COUNTY PUBLIC SCHOOLS
Property Description
Welcome to 46 Old Granary Court, an exceptional luxury townhome nestled in the sought-after Foxhall Farm community in Catonsville. Situated on one of the most desirable lots in the neighborhood, this beautifully positioned home backs to the scenic woodlands of Patapsco Valley State Park, offering a picturesque natural backdrop and a wonderful sense of privacy. Gleaming hardwood floors grace the main level, while soaring ceilings and abundant natural light create a welcoming setting for everyday living and entertaining. A stunning two-story foyer opens to a light-filled living room and an elegant dining room featuring dramatic 20-foot ceilings and floor-to-ceiling windows. The eat-in kitchen offers granite countertops, a double wall oven, decorative backsplash, pantry, ample cabinetry, and a casual dining area accented by a charming bow window. Just off the kitchen, the inviting family room features a gas fireplace, custom built-in shelving, and access to an expansive composite deck overlooking the tranquil wooded setting. A laundry room, powder room, and access to the attached two-car garage complete the main level. Upstairs, the primary suite features cathedral ceilings, two walk-in closets, and a luxurious en-suite bath with dual vanities, a soaking tub, glass-enclosed shower, and private water closet. Two additional bedrooms, a full bath, and an extra walk-in closet complete the upper level. The finished lower level provides an expansive recreation room, full bath, a den/office or 4th bedroom, walkout access to a patio, and abundant storage, offering wonderful flexibility for entertaining, relaxation, or everyday living. Beyond the home, enjoy all that makes Catonsville such a special place to call home, including locally owned shops and restaurants, farmers markets, Fourth of July festivities, live music, and the annual Arts & Crafts Festival. Historic Catonsville, Paradise Shopping Row, Old Ellicott City, and Downtown Baltimore offer a variety of dining, shopping, and entertainment options, while Patapsco Valley State Park, Rolling Road Golf Club, and the Catonsville YMCA provide endless opportunities for recreation. Convenient access to UMBC, CCBC, I-95, I-695, I-70, I-195, MARC train service, and BWI Airport adds to this exceptional location.
Property Features
Property Type: Residential - Townhouse
Basement: Yes
Basement: Connecting Stairway, Fully Finished, Heated, Improved, Walkout Level, Windows
Cooling: Central A/C
Fireplaces: 1
Fuel Type: Natural Gas
Garage: 2
Heating: Forced Air
Home Style: Colonial
Lot Size: 0.17 Acres
Roof Type: Shingle
Stories: 3.0
Taxes: $6,190
Year Built: 1994
Feature Descriptions
Additional Structures: Above Grade, Below Grade
Appliances: Dryer, Washer, Cooktop, Dishwasher, Disposal, Exhaust Fan, Freezer, Humidifier, Microwave, Refrigerator, Icemaker, Oven - Wall
Exterior: HardiPlank Type
Exterior: Exterior Lighting, Sidewalks
Fireplace: Fireplace - Glass Doors, Screen
Flooring: Carpet, Ceramic Tile, Hardwood
HOA Fee: $377.00/Monthly
Interior: Breakfast Area, Built-Ins, Carpet, Chair Railings, Crown Moldings, Dining Area, Family Room Off Kitchen, Formal/Separate Dining Room, Kitchen - Eat-In, Kitchen - Table Space, Pantry, Primary Bath(s), Recessed Lighting, Upgraded Countertops, Walk-in Closet(s), Window Treatments, Wood Floors
Lot: Backs to Trees, Front Yard, Landscaping, Rear Yard, SideYard(s)
Lot Dimensions: 0.17 Acre(S)
Parking Notes: 4 Total Parking Spaces
Rooms: Living Room, Dining Room, Primary Bedroom, Sitting Room, Bedroom 2,Bedroom 3,Kitchen, Family Room, Foyer, Laundry, Recreation Room, Storage Room
Sewer: Public Sewer, Other, Grinder Pump
Special View Info: Garden/Lawn, Trees/Woods
SQFT Above Finished: 2694
SQFT Below Finished: 1078
SQFT Total Finished: 3772
Structure Type: Interior Row/Townhouse
Total Garage/Parking Spaces: 4
Water: Public
Windows: Screens, Vinyl Clad, Double Pane
Room Sizes
Foyer: 14 x 15 Level - Main
Living Room: 13 x 18 Level - Main
Dining Room: 13 x 15 Level - Main
Kitchen: 14 x 17 Level - Main
Family Room: 13 x 20 Level - Main
Laundry: 7 x 9 Level - Main
Primary Bedroom: 14 x 18 Level - Upper 1
Bedroom 2: 11 x 15 Level - Upper 1
Bedroom 3: 13 x 11 Level - Upper 1
Recreation Room: 27 x 31 Level - Lower 1
Storage Room: 14 x 13 Level - Lower 1
Sitting Room: 14 x 18 Level - Lower 1
Local Schools
School District: BALTIMORE COUNTY PUBLIC SCHOOLS
Listed By / Shown By
Listed By
Agency Name: Northrop Realty
Agency Phone: 4104651770
Shown By
Agency Title: Berkshire Hathaway HomeServices Homesale Realty
Agency Phone: +18003833535

 First American
Estimate Your Payment
Estimated Payment
$ 2,240.14 per month $1,524.51 Principal & Interest $515.83 Property Tax $199.79 Homeowner's Insurance
46 Old Granary Court | MLS# MDBC2177452
This townhouse located at 46 Old Granary Court, Baltimore, MD 21228 is currently listed for sale with an asking price of $685,000. This property was built in 1994 and has 3 bedrooms and 3 full and 1 partial baths with 3772 sq. ft. Old Granary Court is located in the FOXHALL FARM subdivision within the BALTIMORE COUNTY PUBLIC SCHOOLS school district. Search FOXHALL FARM real estate on www.hsvtours.com today.