
BEDS4
BATHS2 full 1 partial
SQUARE FEET4,300
MLS#MDBC2179634
STATUSACTIVE
PROPERTY TYPERental - Single Family
SUBDIVISIONNEW TOWN
SCHOOLBALTIMORE COUNTY PUBLIC SCHOOLS
Property Description
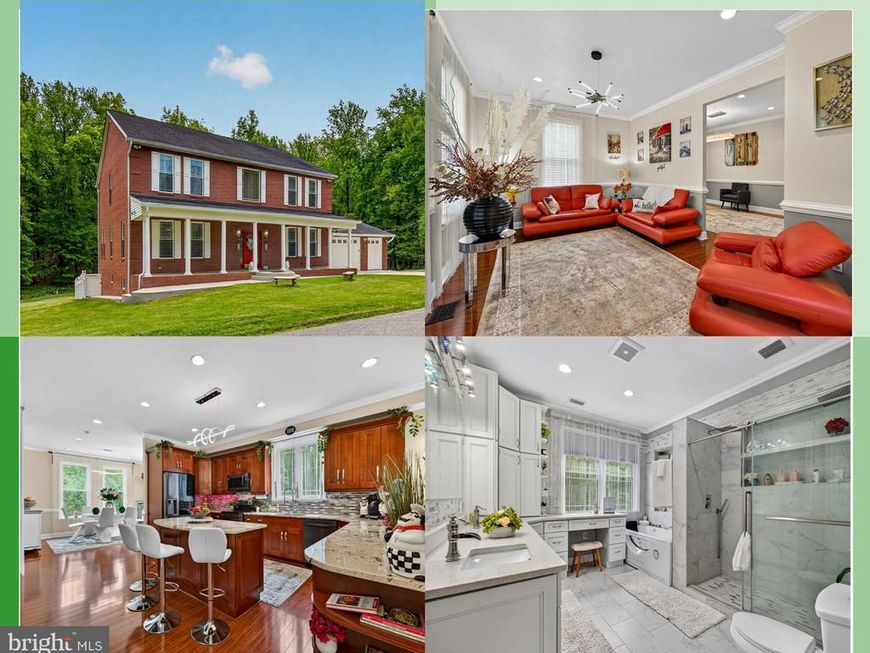
LUXURY FURNISHED COLONIAL FOR RENT. FURNISHED AND ALL UTILITIES INCLUDED IN THE PRICE. Beautifully maintained all-brick Colonial available for rent, offering over 4,300 sq. ft. of finished living space on two levels and situated on a private 1-acre lot with a swimming pool. This fully furnished residence features 4 bedrooms, 2 full bathrooms and 1 half bathroom, 9-foot ceilings on both levels, an open floor plan, and a spacious home office. The kitchen offers premium stainless-steel appliances, recessed lighting, a designer tile backsplash, and two oversized pantries. The expansive owner's suite, approximately 1,000 sq. ft., features a sitting area, multiple walk-in closets, including a dedicated shoe closet, and a spa-inspired bathroom with a whirlpool soaking tub and custom walk-in shower with dual showerheads. Additional amenities include an attached 3-car garage and driveway parking for 4 additional vehicles. The home is offered fully furnished, with all utilities included in the rental price. Security deposit required. Pet deposit required for approved pets, if applicable. Insurance welcome. Enjoy exceptional space, privacy, and comfort in this distinctive rental property. Contact us for rental rates, lease options, and additional information
Property Features
Property Type: Rental - Single Family
Basement: Yes
Basement: Interior Access, Outside Entrance, Sump Pump, Walkout Level
Cooling: Central A/C
Fuel Type: Electric
Garage: 2 car attached
Heating: Central
Home Style: Colonial
Lot Size: 1.00 Acres
Roof Type: Shingle
Stories: 2.0
Year Built: 1955
Feature Descriptions
Accessibility: Doors - Swing In, >84" Garage Door,36"+ wide Halls
Additional Structures: Above Grade
Appliances: Built-In Microwave, Dishwasher, Disposal, Dryer, Dryer - Electric, Extra Refrigerator/Freezer, Intercom, Oven - Self Cleaning, Refrigerator, Stainless Steel Appliances, Washer
Exterior: Brick
Exterior: Exterior Lighting, Play Area, Sidewalks
Fencing: Vinyl
Flooring: Engineered Wood, Laminate Plank, Carpet
Interior: Air Filter System, Attic/House Fan, Attic, Bathroom - Jetted Tub, Bathroom - Soaking Tub, Bathroom - Walk-In Shower, Built-Ins, Carpet, Ceiling Fan(s), Chair Railings, Combination Kitchen/Dining, Crown Moldings, Dining Area, Floor Plan - Open, Kitchen - Island, Pantry, Recessed Lighting, Sound System, Upgraded Countertops, Walk-in Closet(s), Window Treatments, Other
Location: Suburban
Lot Dimensions: 1.00 Acre(S)
Parking Features: Attached Garage, Driveway, Asphalt Driveway
Pet Restrictions: Cats OK, Dogs OK
Rent Includes: Common Area Maintenance, Electricity, Furnished, Grounds Maintenance, Internet, Water, Pool Maintenance, Sewer
Sewer: Public Sewer
Special View Info: Trees/Woods
SQFT Above Finished: 4300
SQFT Total Finished: 4300
Structure Type: Detached
Swimming Pool: Above Ground, Fenced, Saltwater
Total Garage/Parking Spaces: 6
Water: Public
Windows: Energy Efficient
Local Schools
School District: BALTIMORE COUNTY PUBLIC SCHOOLS
Listed By / Shown By
Listed By
Agency Name: Real Estate Unlimited LLC
Agency Phone: 4435900090
Shown By
Agency Title: Berkshire Hathaway HomeServices Homesale Realty
Agency Phone: +18003833535

 First American
4603 Lathe Road | MLS# MDBC2179634
This property located at 4603 Lathe Road, Owings Mills, MD 21117 is currently listed for rent with an asking price of $5,500 / Monthly. Lathe Road is located within the BALTIMORE COUNTY PUBLIC SCHOOLS school district. Search Owings Mills real estate on www.hsvtours.com today.