
BEDS3
BATHS2 full
SQUARE FEET2,837
MLS#MDHW2075294
STATUSCOMING SOON
PROPERTY TYPEResidential - Single Family
SUBDIVISIONCOLUMBIA HILLS
SCHOOLHOWARD COUNTY PUBLIC SCHOOL SYSTEM
Property Description
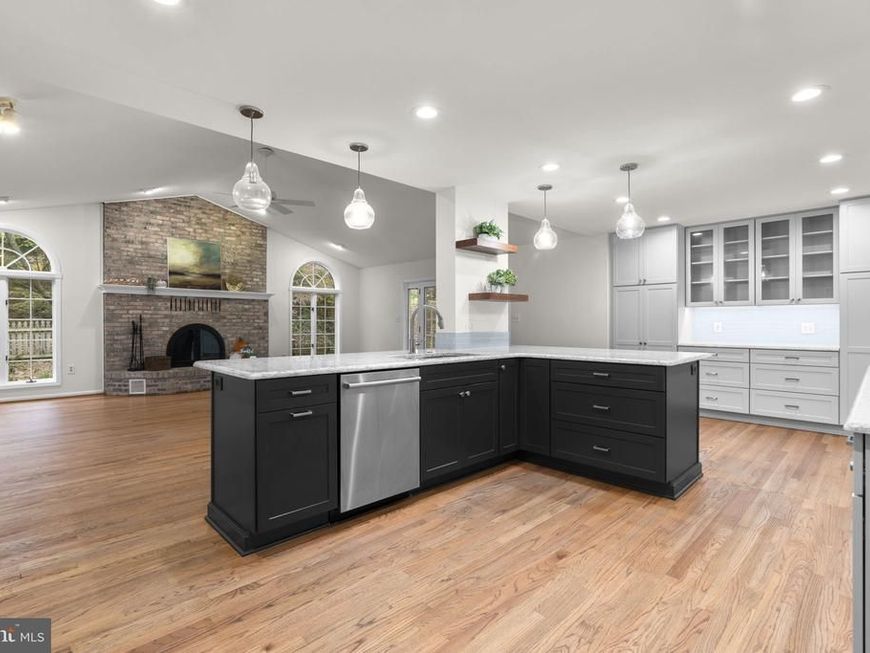
Welcome home to 4614 Dower Drive. This home offers a turnkey, sprawling 1 level floor plan that features a significant rear addition. The open-concept configuration integrates beautiful updated kitchen, dining, and living areas into a single, cohesive space. Interior features include refinished hardwood flooring, updated bathrooms, and a fresh, neutral paint palette throughout. The finished lower level adds substantial living volume, that includes additional cozy recreation room, fourth bedroom, full bathroom, and large storage area. Exterior features include a deck, brick patio and fenced in garden area and perfectly designed for low-maintenance outdoor use. With all major cosmetic and structural updates recently completed, this property represents a streamlined, move-in-ready option in the heart of Ellicott City. Community has voluntary HOA $35/year.
Property Features
Property Type: Residential - Single Family
Basement: Yes
Basement: Outside Entrance, Rear Entrance, Full, Partially Finished
Cooling: Central A/C
Fireplaces: 1
Fuel Type: Natural Gas
Heating: Forced Air
Home Style: Ranch/Rambler
Lot Size: 0.47 Acres
Roof Type: Asphalt
Stories: 2.0
Taxes: $7,817
Year Built: 1967
Feature Descriptions
Additional Structures: Above Grade, Below Grade
Appliances: Cooktop, Cooktop - Down Draft, Dishwasher, Disposal, Dryer, Exhaust Fan, Icemaker, Microwave, Oven/Range - Electric, Refrigerator, Stove, Washer
Exterior: Frame
Fireplace: Fireplace - Glass Doors, Mantel(s)
Interior: Dining Area, Primary Bath(s), Upgraded Countertops, Window Treatments, Wood Floors, Floor Plan - Open
Lot Dimensions: 0.47 Acre(S)
Parking Notes: 2 Total Parking Spaces
Pet Restrictions: No Pet Restrictions
Sewer: Public Sewer
SQFT Above Finished: 2367
SQFT Below Finished: 470
SQFT Total Finished: 2837
Structure Type: Detached
Total Garage/Parking Spaces: 2
Water: Public
Local Schools
School District: HOWARD COUNTY PUBLIC SCHOOL SYSTEM
Listed By / Shown By
Listed By
Agency Name: Compass
Agency Phone: 4102205745
Shown By
Agency Title: Berkshire Hathaway HomeServices Homesale Realty
Agency Phone: +18003833535

 First American
Estimate Your Payment
Estimated Payment
$ 2,159.24 per month $1,333.11 Principal & Interest $651.42 Property Tax $174.71 Homeowner's Insurance
4614 Dower Drive | MLS# MDHW2075294
This single family home located at 4614 Dower Drive, Ellicott City, MD 21043 is currently listed for sale with an asking price of $599,000. This property was built in 1967 and has 3 bedrooms and 2 full baths with 2837 sq. ft. Dower Drive is located in the COLUMBIA HILLS subdivision within the HOWARD COUNTY PUBLIC SCHOOL SYSTEM school district. Search COLUMBIA HILLS real estate on www.hsvtours.com today.