
BEDS4
BATHS2 full 1 partial
SQUARE FEET2,427
MLS#MDHW2071996
STATUSACTIVE
PROPERTY TYPERental - Single Family
SUBDIVISIONBRAMPTON HILLS
SCHOOLHOWARD COUNTY PUBLIC SCHOOL SYSTEM
Property Description
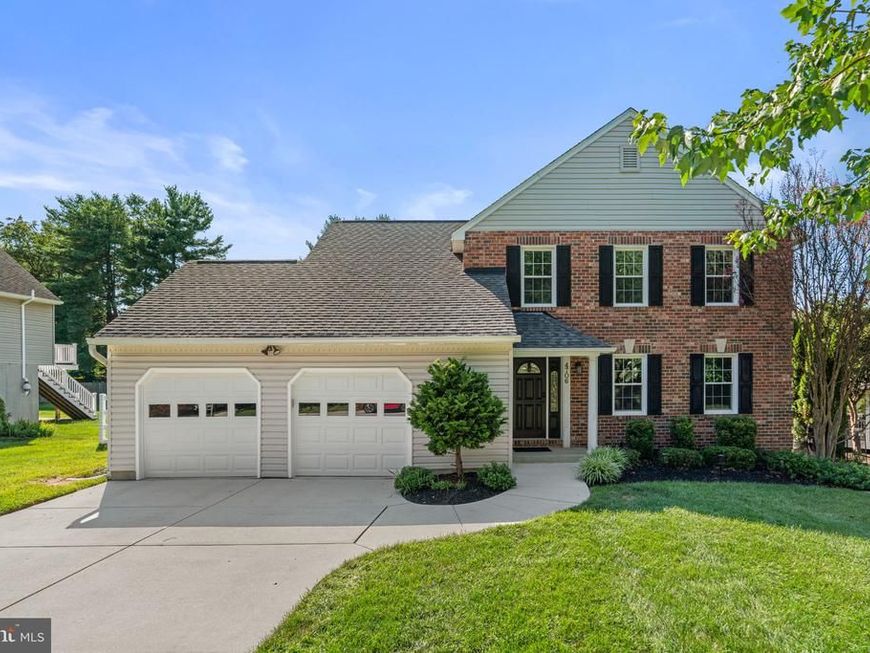
This meticulously maintained, brick-front home sits on a beautifully landscaped level lot in a top Howard County school district zoned for Howard High School. *Rent includes all exterior mowing and mulching for easy, low-maintenance living.* Inside, a welcoming foyer opens to formal living and dining rooms. The expanded, remodeled kitchen features granite countertops, a center island, walk-in pantry, gas cooktop, and wall oven, leading into a mudroom equipped with a second refrigerator, utility sink, and front-loading washer and dryer. Nearby, the family room offers tall vaulted ceilings and a gas fireplace. Off the kitchen, enjoy a screened-in porch and composite deck overlooking a flat, composite-fenced backyard. Upstairs, the upper level houses four bedrooms and two remodeled bathrooms (primary bathroom with granite finishes), including a primary suite with not one, but two walk-in closets. The full unfinished basement provides abundant storage space. Clean, updated, and attached to a two-car garage, this home offers exceptional convenience and comfort. There is a strict NO PET and NO SMOKER requirement. Strong credentials and strong credit is a must! Owner prefers long term tenant. Availability is immediate.
Property Features
Property Type: Rental - Single Family
Basement: Full, Unfinished
Basement: Yes
Cooling: Ceiling Fan(s), Central A/C
Fireplaces: 1
Fuel Type: Natural Gas
Garage: 2 car attached
Heating: Heat Pump(s)
Home Style: Colonial
Lot Size: 0.33 Acres
Stories: 3.0
Year Built: 1986
Feature Descriptions
Additional Structures: Above Grade, Below Grade
Appliances: Dishwasher, Disposal, Dryer - Electric, Energy Efficient Appliances, Exhaust Fan, Icemaker, Microwave, Refrigerator, Stainless Steel Appliances, Washer, Water Heater, Cooktop, Oven - Wall
Exterior: Frame
Fencing: Rear
Fireplace: Gas/Propane, Mantel(s)
Flooring: Carpet, Hardwood
Interior: Kitchen - Eat-In, Carpet, Family Room Off Kitchen, Floor Plan - Open, Formal/Separate Dining Room, Kitchen - Gourmet, Kitchen - Island, Kitchen - Table Space, Primary Bath(s), Recessed Lighting, Upgraded Countertops, Walk-in Closet(s), Wood Floors
Lot: Landscaping, Trees/Wooded
Lot Dimensions: 0.33 Acre(S)
Parking Features: Off Street, Attached Garage, Concrete Driveway
Rent Includes: Grounds Maintenance
Sewer: Public Sewer
SQFT Above Finished: 2427
SQFT Total Finished: 2427
Structure Type: Detached
Total Garage/Parking Spaces: 2
Water: Public
Windows: Double Pane, Screens
Wooded: Yes
Local Schools
High School: HOWARD
Middle School: ELLICOTT MILLS
Elementary School: PHELPS LUCK
School District: HOWARD COUNTY PUBLIC SCHOOL SYSTEM
Listed By / Shown By
Listed By
Agency Name: Red Cedar Real Estate, LLC
Agency Phone: 4437082887
Shown By
Agency Title: Berkshire Hathaway HomeServices Homesale Realty
Agency Phone: +18003833535

 First American
4706 Bates Drive | MLS# MDHW2071996
This property located at 4706 Bates Drive, Ellicott City, MD 21043 is currently listed for rent with an asking price of $4,350 / Monthly. Bates Drive is located within the HOWARD COUNTY PUBLIC SCHOOL SYSTEM school district. Search Ellicott City real estate on www.hsvtours.com today.