
BEDS4
BATHS3 full 1 partial
SQUARE FEET2,183
MLS#MDHW2070770
STATUSACTIVE UNDER CONTRACT
PROPERTY TYPEResidential - Single Family
SUBDIVISIONORCHARD RIDGE
SCHOOLHOWARD COUNTY PUBLIC SCHOOL SYSTEM
Property Description
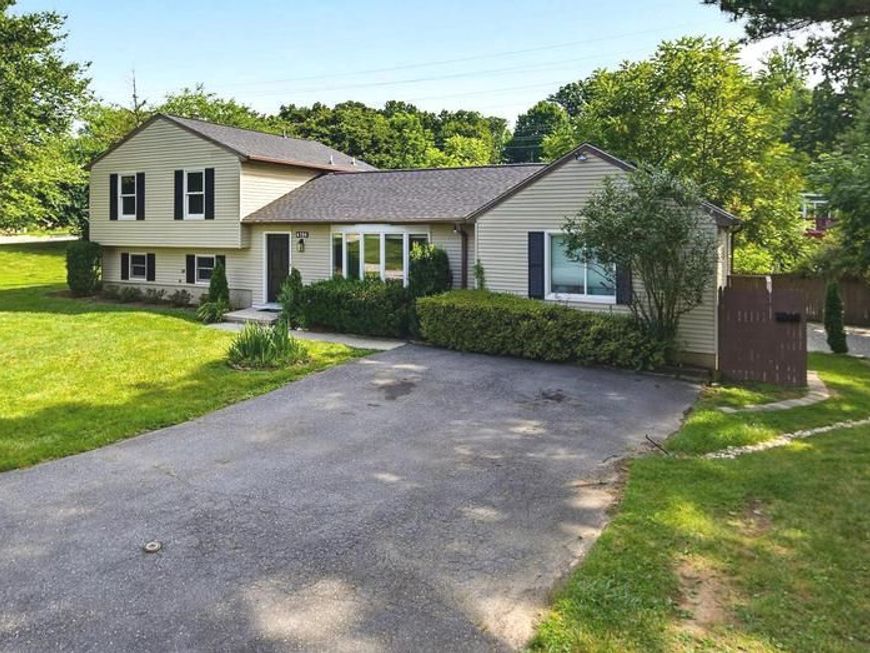
REDUCED $25,000 for quick sale! offer deadline Monday 12 noon. Detached home with flexible living and INCOME POTENTIAL! The main-level suite on the right side of the home was previously rented for $1,500 per month, offering a real example of how this versatile layout may help offset housing expenses. The left side of the home includes 3 bedrooms and 2.5 bathrooms. The right side features a spacious 1-bedroom main-level suite with a private exterior entrance, kitchenette, refrigerator, sink, cabinetry, full bathroom, large walk-in closet, vaulted ceiling and hardwood flooring. A future owner could live in the three-bedroom portion while using the suite for a roommate, extended family member or possible rental income. Alternatively, the owner could occupy the suite and share the remaining portion of the home. Combined, this unique property offers 4 bedrooms and 3.5 bathrooms, an open kitchen and dining area, a spacious living room, and a finished lower-level family room with a wood-burning stove, laundry and walkout access. Major recent improvements include a brand-new architectural-shingle roof, a new 50-gallon water heater, refinished hardwood floors, recessed lighting, a new bathroom vanity, fresh paint, and updated interior and exterior lighting. Enjoy an expansive deck, private wooded setting, level yard and generous driveway parking. No HOA fees, no CPRA fee and no front-foot fee. Conveniently located near shopping, dining, parks and commuter routes in the Worthington Elementary school area. A rare opportunity to combine comfortable living, privacy and possible income-producing flexibility under one roof.
Property Features
Property Type: Residential - Single Family
Basement: Yes
Basement: Daylight, Partial, Fully Finished, Rear Entrance, Walkout Level
Cooling: Central A/C, Ceiling Fan(s)
Fuel Type: Electric
Heating: 90% Forced Air
Home Style: Split Level, Dwelling w/Separate Living Area
Lot Size: 0.34 Acres
Roof Type: Architectural Shingle
Stories: 3.0
Taxes: $7,635
Year Built: 1983
Feature Descriptions
Additional Structures: Above Grade, Below Grade
Appliances: Built-In Microwave, Dishwasher, Disposal, Dryer - Electric, Exhaust Fan, Oven/Range - Electric
Exterior: Vinyl Siding
Fencing: Partially
Flooring: Solid Hardwood, Ceramic Tile
Interior: Bathroom - Tub Shower, Bathroom - Walk-In Shower, Ceiling Fan(s), Dining Area, Entry Level Bedroom, Floor Plan - Open, Primary Bath(s), Recessed Lighting, Stove - Wood
Lot: Backs to Trees, Front Yard, Landscaping, Level, No Thru Street, Partly Wooded, Rear Yard, Flag
Lot Dimensions: 0.34 Acre(S)
Parking Features: Asphalt Driveway
Parking Notes: 4 Total Parking Spaces
Rooms: Living Room, Dining Room, Primary Bedroom, Bedroom 2,Bedroom 3,Bedroom 4,Kitchen, Laundry, Recreation Room, Bathroom 2,Bathroom 3,Primary Bathroom, Half Bath
Sewer: Public Sewer
Special View Info: Garden/Lawn, Trees/Woods
SQFT Above Finished: 1649
SQFT Below Finished: 534
SQFT Total Finished: 2183
Structure Type: Detached
Total Garage/Parking Spaces: 4
Water: Public
Wooded: Yes
Room Sizes
Primary Bedroom: 17 x 14 Level - Main
Recreation Room: 22 x 14 Level - Lower 1
Laundry: 22 x 8 Level - Lower 1
Bedroom 2: 17 x 12 Level - Upper 1
Bedroom 3: 10 x 14 Level - Upper 1
Bedroom 4: 11 x 10 Level - Upper 1
Bathroom 2: 8 x 4 Level - Upper 1
Bathroom 3: 5 x 8 Level - Upper 1
Primary Bathroom: 5 x 11 Level - Main
Living Room: 26 x 12 Level - Main
Dining Room: 17 x 12 Level - Main
Kitchen: 15 x 11 Level - Main
Half Bath: 4 x 9 Level - Lower 1
Local Schools
High School: HOWARD
Middle School: ELLICOTT MILLS
Elementary School: WORTHINGTON
School District: HOWARD COUNTY PUBLIC SCHOOL SYSTEM
Listed By / Shown By
Listed By
Agency Name: Cummings & Co. Realtors
Agency Phone: 4108230033
Shown By
Agency Title: Berkshire Hathaway HomeServices Homesale Realty
Agency Phone: +18003833535

 First American
Estimate Your Payment
Estimated Payment
$ 2,146.56 per month $1,335.32 Principal & Interest $636.25 Property Tax $175.00 Homeowner's Insurance
4709 Hale Haven Drive | MLS# MDHW2070770
This single family home located at 4709 Hale Haven Drive, Ellicott City, MD 21043 is currently listed for sale with an asking price of $599,990. This property was built in 1983 and has 4 bedrooms and 3 full and 1 partial baths with 2183 sq. ft. Hale Haven Drive is located in the ORCHARD RIDGE subdivision within the HOWARD COUNTY PUBLIC SCHOOL SYSTEM school district. Search ORCHARD RIDGE real estate on www.hsvtours.com today.