
BEDS4
BATHS2 full
SQUARE FEET1,485
MLS#MDBA2221982
STATUSPENDING
PROPERTY TYPEResidential - Townhouse
SUBDIVISIONHERRING RUN PARK
SCHOOLBALTIMORE CITY PUBLIC SCHOOLS
Property Description
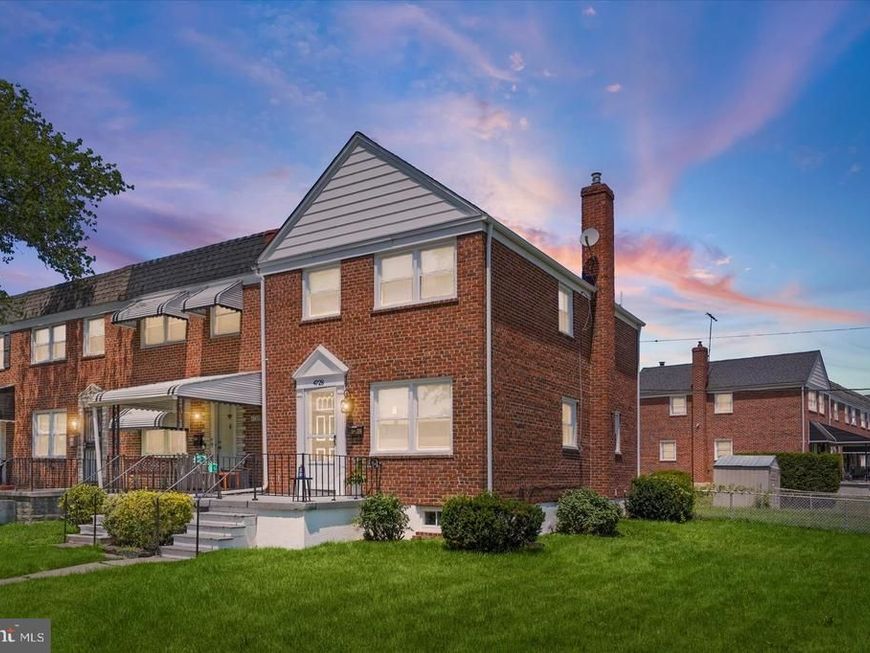
Welcome home to this stunning, remodeled end-of-group townhome offering the perfect blend of modern luxury, urban convenience, and exceptional outdoor space. From the moment you arrive, the expansive corner lot sets this property apart—providing a massive side and backyard area that is absolutely perfect for summer BBQs, outdoor dining, and entertaining guests. Step inside to discover a bright, modern, open-concept floor layout designed for today’s living. The spacious main level flows effortlessly into a brand-new, gourmet kitchen equipped with sleek finishes, premium countertops, and contemporary styling. This home has been updated, featuring completely new, spa-like bathrooms with elegant tile work and modern fixtures. Enjoy Off-Street parking in your fenced in yard and a park with Playground just across the street. Location, Location, Location! Nestled in Baltimore City, this home offers unbeatable commuter access, sitting just minutes from I-95 for an effortless drive to Washington D.C., BWI, or surrounding counties. Even better, you are just a short drive from everything Baltimore has to offer—from the vibrant dining and nightlife of Canton, Fells Point, and the Inner Harbor, to world-class hospitals, museums, and sports stadiums.
Property Features
Property Type: Residential - Townhouse
Basement: Fully Finished, Heated, Improved, Outside Entrance, Rear Entrance, Sump Pump, Walkout Stairs, Windows
Basement: Yes
Cooling: Central A/C
Fireplaces: 1
Fuel Type: Natural Gas
Heating: Forced Air
Home Style: Federal
Lot Size: 0.15 Acres
Roof Type: Shingle
Stories: 3.0
Taxes: $3,244
Year Built: 1956
Feature Descriptions
Additional Structures: Above Grade, Below Grade
Appliances: Built-In Microwave, Exhaust Fan, Oven/Range - Gas, Refrigerator, Water Heater
Exterior: Brick
Exterior: Outbuilding(s)
Fireplace: Electric
Interior: Attic, Bathroom - Tub Shower, Carpet, Combination Dining/Living, Combination Kitchen/Dining, Crown Moldings, Floor Plan - Open, Kitchen - Gourmet, Kitchen - Island, Recessed Lighting, Upgraded Countertops
Lot: Corner, Level
Lot Dimensions: 0.15 Acre(S)
Parking Notes: 1 Total Parking Spaces
Pet Restrictions: Breed Restrictions
Sewer: Public Sewer
SQFT Above Finished: 1188
SQFT Below Finished: 297
SQFT Total Finished: 1485
Structure Type: End of Row/Townhouse
Total Garage/Parking Spaces: 1
Water: Public
Local Schools
School District: BALTIMORE CITY PUBLIC SCHOOLS
Listed By / Shown By
Listed By
Agency Name: Taylor Properties
Agency Phone: 3019702447
Shown By
Agency Title: Berkshire Hathaway HomeServices Homesale Realty
Agency Phone: +18003833535

 First American
Estimate Your Payment
Estimated Payment
$ 911.98 per month $567.30 Principal & Interest $270.33 Property Tax $74.35 Homeowner's Insurance
4728 Parkside Drive | MLS# MDBA2221982
This townhouse located at 4728 Parkside Drive, Baltimore, MD 21206 is currently listed for sale with an asking price of $254,900. This property was built in 1956 and has 4 bedrooms and 2 full baths with 1485 sq. ft. Parkside Drive is located in the HERRING RUN PARK subdivision within the BALTIMORE CITY PUBLIC SCHOOLS school district. Search HERRING RUN PARK real estate on www.hsvtours.com today.