
BEDS3
BATHS1 full 1 partial
SQUARE FEET1,760
MLS#MDAA2158202
STATUSACTIVE
PROPERTY TYPEResidential - Townhouse
SUBDIVISIONELVATON TOWNE CONDO
SCHOOLANNE ARUNDEL COUNTY PUBLIC SCHOOLS
Property Description
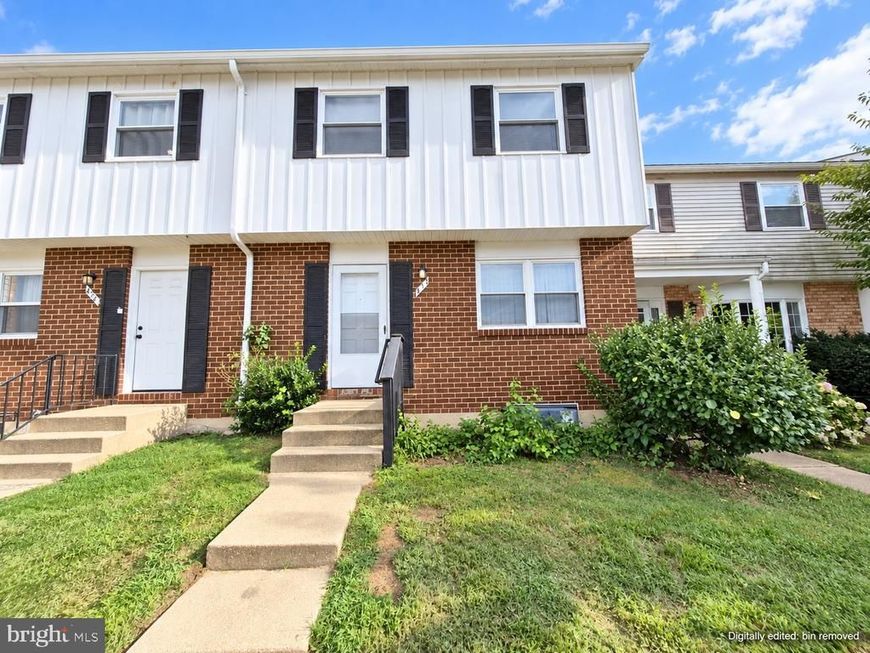
Make it your own in Elvaton Towne! This 3-bedroom, 1.5-bath townhome-style condo offers 1,160 square feet above grade plus a finished basement, giving you room to spread out and create a home that fits your style. Enjoy central A/C, a fenced backyard, and assigned parking, along with community amenities including a pool, playground, and basketball courts. The home needs repairs and updates, making it an opportunity for buyers ready to put their personal touch on their next home. Listed at $290,000 with a motivated seller ready for a quick closing. Sold as-is. Select photos have been digitally edited to remove personal property; please view the home in person to assess its current condition.
Property Features
Property Type: Residential - Townhouse
Basement: Yes
Basement: Fully Finished
Cooling: Central A/C
Fuel Type: Natural Gas
Heating: Forced Air
Home Style: Colonial
Lot Size: 0.03 Acres
Stories: 3.0
Taxes: $2,876
Year Built: 1975
Feature Descriptions
Additional Structures: Above Grade, Below Grade
Building Name: ELVATON TOWNE CONDO
Community Amenities: Basketball Courts, Common Grounds, Picnic Area, Pool - Outdoor, Reserved/Assigned Parking, Tennis Courts, Tot Lots/Playground
Condo/Coop Fee: $355.00/Monthly
Exterior: Brick, Vinyl Siding
Fencing: Wood
Interior: Bathroom - Tub Shower, Carpet, Ceiling Fan(s), Combination Dining/Living, Combination Kitchen/Dining, Combination Kitchen/Living, Floor Plan - Traditional, Kitchen - Eat-In, Upgraded Countertops
Lot Dimensions: 0.03 Acre(S)
Parking Features: Assigned
Parking Notes: 1 Total Parking Spaces
Pet Restrictions: Cats OK, Dogs OK
Sewer: Public Sewer
SQFT Above Finished: 1160
SQFT Below Finished: 600
SQFT Total Finished: 1760
Structure Type: Interior Row/Townhouse
Total Garage/Parking Spaces: 1
Water: Public
Local Schools
High School: OLD MILL
Middle School: OLD MILL MIDDLE SOUTH
Elementary School: SOUTHGATE
School District: ANNE ARUNDEL COUNTY PUBLIC SCHOOLS
Listed By / Shown By
Listed By
Agency Name: LPT Realty, LLC
Agency Phone: 8773662213
Shown By
Agency Title: Berkshire Hathaway HomeServices Homesale Realty
Agency Phone: +18003833535

 First American
Estimate Your Payment
Estimated Payment
$ 969.66 per month $645.41 Principal & Interest $239.67 Property Tax $84.58 Homeowner's Insurance
473 Kenilworth Court | MLS# MDAA2158202
This townhouse located at 473 Kenilworth Court, Glen Burnie, MD 21061 is currently listed for sale with an asking price of $290,000. This property was built in 1975 and has 3 bedrooms and 1 full and 1 partial baths with 1760 sq. ft. Kenilworth Court is located in the ELVATON TOWNE CONDO subdivision within the ANNE ARUNDEL COUNTY PUBLIC SCHOOLS school district. Search ELVATON TOWNE CONDO real estate on www.hsvtours.com today.