
BEDS4
BATHS2 full
SQUARE FEET1,872
MLS#MDHW2075592
STATUSACTIVE
PROPERTY TYPERental - Single Family
SCHOOLHOWARD COUNTY PUBLIC SCHOOL SYSTEM
Property Description
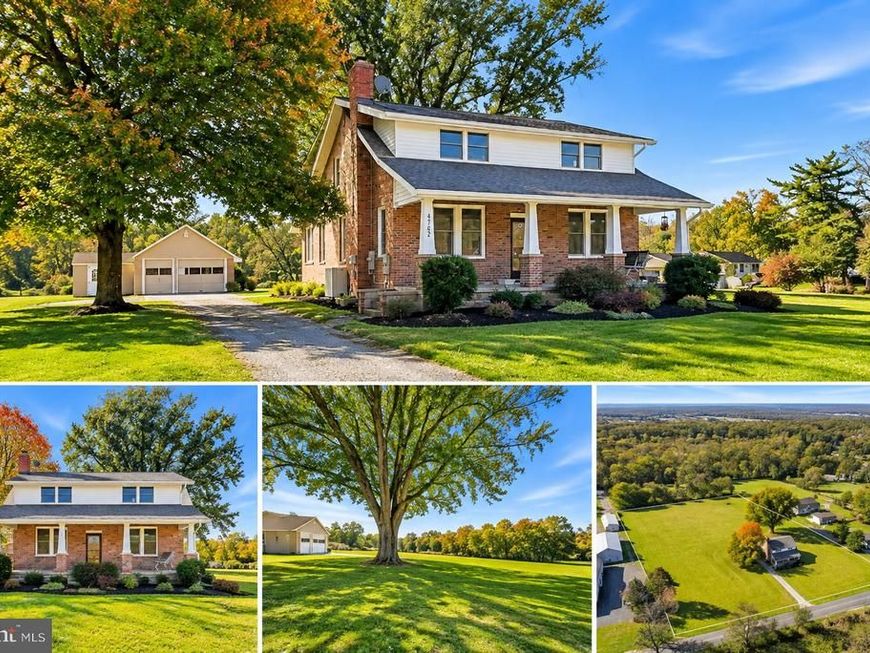
Lawn maintenance is included with this 4-bedroom, 2-bath rental on 2.75 acres in Dayton. Enjoy the spacious yard and mature trees without spending your weekends mowing. A covered front porch with a classic swing and a large rear deck offer plenty of space to relax outdoors. Inside, hardwood floors and natural wood trim bring warmth and character throughout. The living room connects to a separate dining room and a bright sunroom. The kitchen features stainless steel appliances and ample cabinet space with an adjoining mudroom providing access to the rear deck and a walk-in pantry. A main-level bedroom offers flexibility for a home office with a full bathroom also on the main level. Upstairs are three bedrooms and a second full bath plus a bonus room with shelving for additional storage or dressing space. The unfinished walkout basement provides laundry and generous storage. A detached two-car garage and driveway offer plenty of parking.
Property Features
Property Type: Rental - Single Family
Basement: Yes
Basement: Full, Interior Access, Walkout Stairs, Unfinished
Cooling: Ceiling Fan(s), Central A/C
Fuel Type: Oil
Garage: 2
Heating: Forced Air
Home Style: Colonial
Lot Size: 2.75 Acres
Stories: 3.0
Year Built: 1929
Feature Descriptions
Additional Structures: Above Grade, Below Grade
Appliances: Built-In Microwave, Dishwasher, Dryer, Oven/Range - Electric, Refrigerator, Stainless Steel Appliances, Washer
Exterior: Brick, Vinyl Siding
Exterior: Flood Lights
Flooring: Hardwood
Interior: Built-Ins, Ceiling Fan(s), Dining Area, Family Room Off Kitchen, Entry Level Bedroom, Recessed Lighting, Bathroom - Stall Shower, Bathroom - Tub Shower, Upgraded Countertops, Walk-in Closet(s), Wood Floors, Breakfast Area, Pantry, Kitchen - Table Space, Window Treatments
Lot Dimensions: 2.75 Acre(S)
Parking Features: Detached Garage, Crushed Stone
Pet Restrictions: Case by Case Basis, Dogs OK
Rooms: Living Room, Dining Room, Primary Bedroom, Bedroom 2,Bedroom 3,Bedroom 4,Kitchen, Basement, Sun/Florida Room, Bonus Room, Full Bath
Sewer: Septic Exists
Special View Info: Garden/Lawn, Trees/Woods
SQFT Above Finished: 1872
SQFT Total Finished: 1872
Structure Type: Detached
Total Garage/Parking Spaces: 2
Water: Well
Windows: Double Hung, Double Pane, Insulated
Room Sizes
Primary Bedroom: 15 x 15 Level - Upper 1
Full Bath: 9 x 9 Level - Upper 1
Bedroom 2: 15 x 15 Level - Upper 1
Bedroom 3: 11 x 14 Level - Upper 1
Bonus Room: 12 x 10 Level - Upper 1
Living Room: 17 x 13 Level - Main
Dining Room: 11 x 16 Level - Main
Sun/Florida Room: 11 x 8 Level - Main
Kitchen: 18 x 11 Level - Main
Bedroom 4: 13 x 10 Level - Main
Basement: 30 x 38 Level - Lower 1
Full Bath: 9 x 6 Level - Main
Local Schools
High School: GLENELG
Middle School: FOLLY QUARTER
Elementary School: DAYTON OAKS
School District: HOWARD COUNTY PUBLIC SCHOOL SYSTEM
Listed By / Shown By
Listed By
Agency Name: Samson Properties
Agency Phone: 3018542155
Shown By
Agency Title: Berkshire Hathaway HomeServices Homesale Realty
Agency Phone: +18003833535

 First American
4762 Linthicum Road | MLS# MDHW2075592
This property located at 4762 Linthicum Road, Dayton, MD 21036 is currently listed for rent with an asking price of $3,500 / Monthly. Linthicum Road is located within the HOWARD COUNTY PUBLIC SCHOOL SYSTEM school district. Search Dayton real estate on www.hsvtours.com today.