
BEDS3
BATHS3 full 1 partial
SQUARE FEET1,840
MLS#MDHW2069518
STATUSACTIVE UNDER CONTRACT
PROPERTY TYPEResidential - Townhouse
SUBDIVISIONSUMMERHILL
SCHOOLHOWARD COUNTY PUBLIC SCHOOLS
Property Description
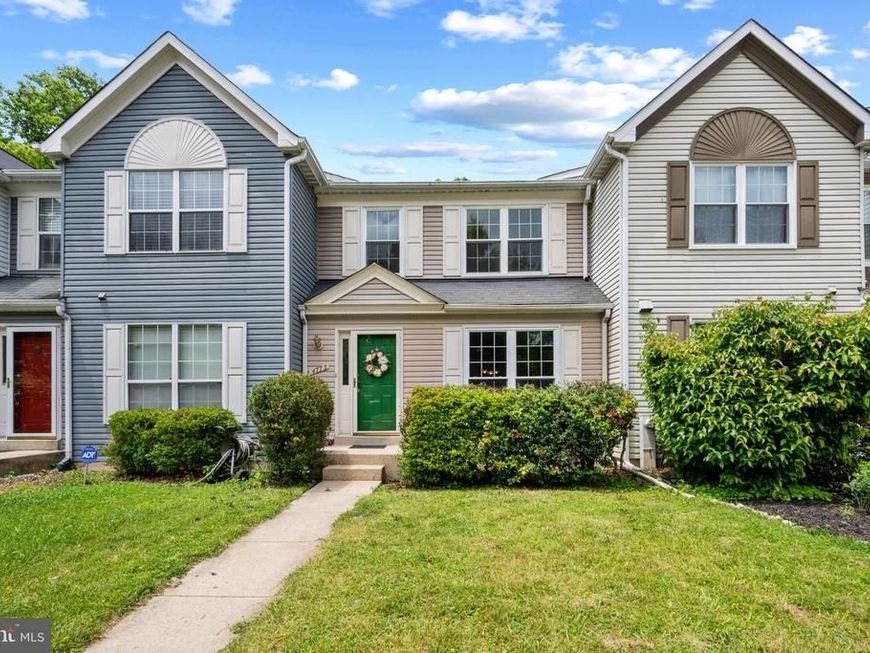
WOODED PRIVACY with no homes directly behind! Welcome to this spacious three-level townhome in the desirable Dorsey’s Search community. Enjoy the private deck overlooking mature trees—an inviting spot for morning coffee, outdoor dining, or simply relaxing at the end of the day. Inside, the main level features hardwood floors and a comfortable, open flow between the living and dining areas. The kitchen offers generous cabinet and counter space, a new dishwasher and range hood, and direct access to the deck for easy indoor-outdoor living. Upstairs, you’ll find three bedrooms, including a spacious primary suite, along with two full baths. The finished lower level provides additional flexible living space—perfect for a family room, home office, guest area, or recreation room—and includes another full bath. Located in the established Dorsey’s Search community with a low HOA fee, this home offers convenient access to shopping, dining, commuter routes, and everything Ellicott City and Columbia have to offer. With three finished levels, 3 bedrooms, 3.5 baths, hardwood floors, flexible living space, and a private wooded backdrop, this home offers a wonderful combination of space, convenience, and privacy.
Property Features
Property Type: Residential - Townhouse
Basement: Yes
Cooling: Ceiling Fan(s), Central A/C
Fuel Type: Electric
Heating: Heat Pump(s)
Home Style: Colonial, Traditional
Lot Size: 0.05 Acres
Roof Type: Architectural Shingle
Stories: 3.0
Taxes: $6,117
Year Built: 1989
Feature Descriptions
Additional Structures: Above Grade, Below Grade
Exterior: Brick, Block, Aluminum Siding
Flooring: Carpet, Engineered Wood, Hardwood
HOA Fee: $322.79/Quarterly
Lot Dimensions: 0.05 Acre(S)
Rooms: Living Room, Dining Room, Primary Bedroom, Bedroom 2,Bedroom 3,Family Room, Bathroom 1,Bathroom 2,Half Bath
Sewer: Public Sewer
SQFT Above Finished: 1420
SQFT Below Finished: 420
SQFT Total Finished: 1840
Structure Type: Interior Row/Townhouse
Water: Public
Room Sizes
Dining Room: 12 x 10 Level - Main
Living Room: 15 x 12 Level - Main
Primary Bedroom: 19 x 12 Level - Upper 1
Bedroom 2: 14 x 10 Level - Upper 1
Bedroom 3: 10 x 9 Level - Upper 1
Family Room: 19 x 18 Level - Lower 1
Local Schools
School District: HOWARD COUNTY PUBLIC SCHOOLS
Listed By / Shown By
Listed By
Agency Name: Taylor Properties
Agency Phone: 3019702447
Shown By
Agency Title: Berkshire Hathaway HomeServices Homesale Realty
Agency Phone: +18003833535

 First American
Estimate Your Payment
Estimated Payment
$ 1,665.16 per month $1,021.54 Principal & Interest $509.75 Property Tax $133.88 Homeowner's Insurance
4775 Leyden Way | MLS# MDHW2069518
This townhouse located at 4775 Leyden Way, Ellicott City, MD 21042 is currently listed for sale with an asking price of $459,000. This property was built in 1989 and has 3 bedrooms and 3 full and 1 partial baths with 1840 sq. ft. Leyden Way is located in the SUMMERHILL subdivision within the HOWARD COUNTY PUBLIC SCHOOLS school district. Search SUMMERHILL real estate on www.hsvtours.com today.