
BEDS2
BATHS1 full
SQUARE FEET949
MLS#MDMC2236890
STATUSACTIVE UNDER CONTRACT
PROPERTY TYPEResidential - Condominium
SUBDIVISIONTHE WELLINGTON
SCHOOLMONTGOMERY COUNTY PUBLIC SCHOOLS
Property Description
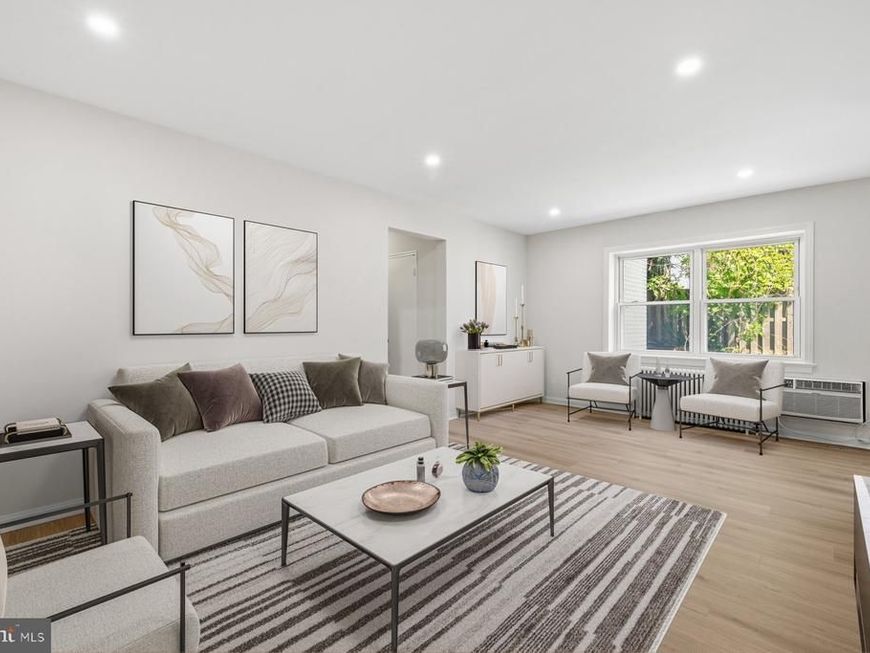
Come and see this just-reduced and newly refreshed gem in the heart of it all. Check out the luxury vinyl flooring in warm blonde wood, fresh paint throughout, and a kitchen with sage green cabinets, ample counter space, a modern pull-down faucet, and a café table nook anchored by a classic pendant light. The bath keeps its classic black and white tile, and the two bedrooms are comfortably sized. Radiators for that gentle heat in the winter, and through-the-wall AC units take care of the cooling in the summer. Since it is a corner unit, it catches natural light from two exposures throughout the day. The building is quiet, and two tandem parking spaces are included. Two-bedroom, one-bath, and 949 square feet in one of Montgomery County’s most walkable neighborhoods (Walk Score 90, Bike Score 83). The Bethesda Metro is .6 miles away. Trader Joe's and Target are .3 miles. Downtown Bethesda's restaurants and shops are right there. If you want to own in a connected, walkable neighborhood at a price that's increasingly rare this close to Bethesda, you’ll want to see this one soon. Some photos have been virtually staged.
Property Features
Property Type: Residential - Condominium
Cooling: Wall Unit
Fuel Type: Central
Heating: Radiator
Home Style: Traditional
Stories: 1.0
Taxes: $4,144
Year Built: 1949
Feature Descriptions
Additional Structures: Above Grade, Below Grade
Appliances: Dishwasher, Oven/Range - Electric, Refrigerator, Range Hood
Community Amenities: Common Grounds, Laundry Facilities, Reserved/Assigned Parking
Condo/Coop Fee: $715.57/Monthly
Exterior: Brick
Parking Notes: 2 Total Parking Spaces
Pet Restrictions: Size/Weight Restriction, Number Limit
Sewer: Public Sewer
SQFT Above Finished: 949
SQFT Total Finished: 949
Structure Type: Unit/Flat/Apartment
Total Garage/Parking Spaces: 2
Water: Public
Local Schools
School District: MONTGOMERY COUNTY PUBLIC SCHOOLS
Listed By / Shown By
Listed By
Agency Name: EXP Realty, LLC
Agency Phone: 8333357433
Shown By
Agency Title: Berkshire Hathaway HomeServices Homesale Realty
Agency Phone: +18003833535

 First American
Estimate Your Payment
Estimated Payment
$ 1,062.74 per month $634.29 Principal & Interest $345.33 Property Tax $83.13 Homeowner's Insurance
4803 Wellington Drive, Unit 102 | MLS# MDMC2236890
This condo located at 4803 Wellington Drive, Unit 102, Chevy Chase, MD 20815 is currently listed for sale with an asking price of $285,000. This property was built in 1949 and has 2 bedrooms and 1 full baths with 949 sq. ft. Wellington Drive, Unit 102 is located in the THE WELLINGTON subdivision within the MONTGOMERY COUNTY PUBLIC SCHOOLS school district. Search THE WELLINGTON real estate on www.hsvtours.com today.