
BEDS3
BATHS2 full 1 partial
SQUARE FEET2,314
MLS#MDHW2070276
STATUSPENDING
PROPERTY TYPEResidential - Single Family
SCHOOLHOWARD COUNTY PUBLIC SCHOOL SYSTEM
Property Description
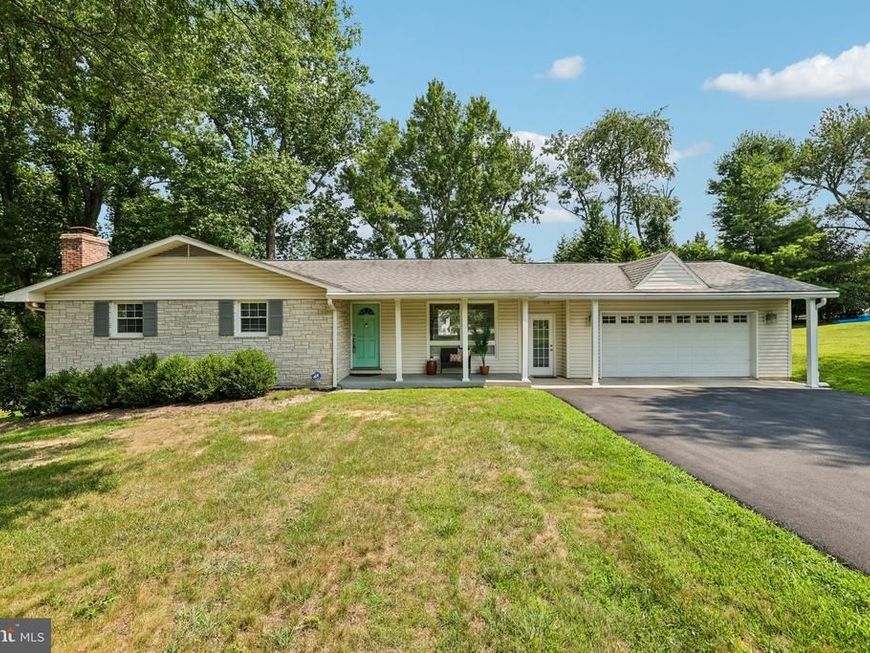
Welcome to 4805 S Haven Drive, a beautiful home offering space, comfort, and flexibility in a desirable Ellicott City location. The main level features gleaming hardwood floors and a functional layout designed for everyday living and entertaining. The kitchen opens to the main living areas, creating a warm and inviting atmosphere for gathering with family and friends. Upstairs, you'll find generously sized bedrooms, including a spacious primary suite. The finished basement provides additional living space and includes a fourth bonus room that can be used as a home office, hobby room, fitness space, or other flexible use to fit your needs. Outside, enjoy the yard and outdoor living space, with convenient access to nearby parks, shopping, dining, schools, and major commuter routes. This home offers a wonderful combination of location, versatility, and timeless appeal. Schedule your private showing today.
Property Features
Property Type: Residential - Single Family
Basement: Yes
Basement: Fully Finished, Sump Pump
Cooling: Ceiling Fan(s), Central A/C
Fireplaces: 1
Fuel Type: Electric
Garage: 2
Heating: Heat Pump(s)
Home Style: Ranch/Rambler
Lot Size: 0.46 Acres
Stories: 2.0
Taxes: $4,315
Year Built: 1966
Feature Descriptions
Additional Structures: Above Grade, Below Grade
Appliances: Dishwasher, Dryer, Microwave, Oven/Range - Electric, Refrigerator, Washer
Exterior: Combination
Interior: Dining Area, Window Treatments, Wood Floors
Lot Dimensions: 0.46 Acre(S)
Parking Notes: 2 Total Parking Spaces
Rooms: Living Room, Dining Room, Primary Bedroom, Bedroom 2,Bedroom 3,Kitchen, Family Room, Den, Other
Sewer: Public Sewer
SQFT Above Finished: 1157
SQFT Below Finished: 1157
SQFT Total Finished: 2314
Structure Type: Detached
Total Garage/Parking Spaces: 2
Water: Public
Room Sizes
Living Room: 20 x 12 Level - Main
Dining Room: 13 x 11 Level - Main
Den: 17 x 8 Level - Lower 1
Primary Bedroom: 14 x 11 Level - Main
Bedroom 2: 11 x 10 Level - Main
Bedroom 3: 11 x 9 Level - Main
Kitchen: 13 x 9 Level - Main
Family Room: 26 x 21 Level - Lower 1
Other: 15 x 11 Level - Lower 1
Local Schools
High School: HOWARD
Middle School: ELLICOTT MILLS
Elementary School: WORTHINGTON
School District: HOWARD COUNTY PUBLIC SCHOOL SYSTEM
Listed By / Shown By
Listed By
Agency Name: Corner House Realty
Agency Phone: 4434993839
Shown By
Agency Title: Berkshire Hathaway HomeServices Homesale Realty
Agency Phone: +18003833535

 First American
Estimate Your Payment
Estimated Payment
$ 1,832.16 per month $1,301.96 Principal & Interest $359.58 Property Tax $170.63 Homeowner's Insurance
4805 S Haven Drive | MLS# MDHW2070276
This single family home located at 4805 S Haven Drive, Ellicott City, MD 21043 is currently listed for sale with an asking price of $585,000. This property was built in 1966 and has 3 bedrooms and 2 full and 1 partial baths with 2314 sq. ft. S Haven Drive is located within the HOWARD COUNTY PUBLIC SCHOOL SYSTEM school district. Search Ellicott City real estate on www.hsvtours.com today.