
BEDS4
BATHS3 full 1 partial
SQUARE FEET3,041
MLS#MDBC2176782
STATUSPENDING
PROPERTY TYPEResidential - Townhouse
SUBDIVISIONMAGNOLIA HILL
SCHOOLBALTIMORE COUNTY PUBLIC SCHOOLS
Property Description
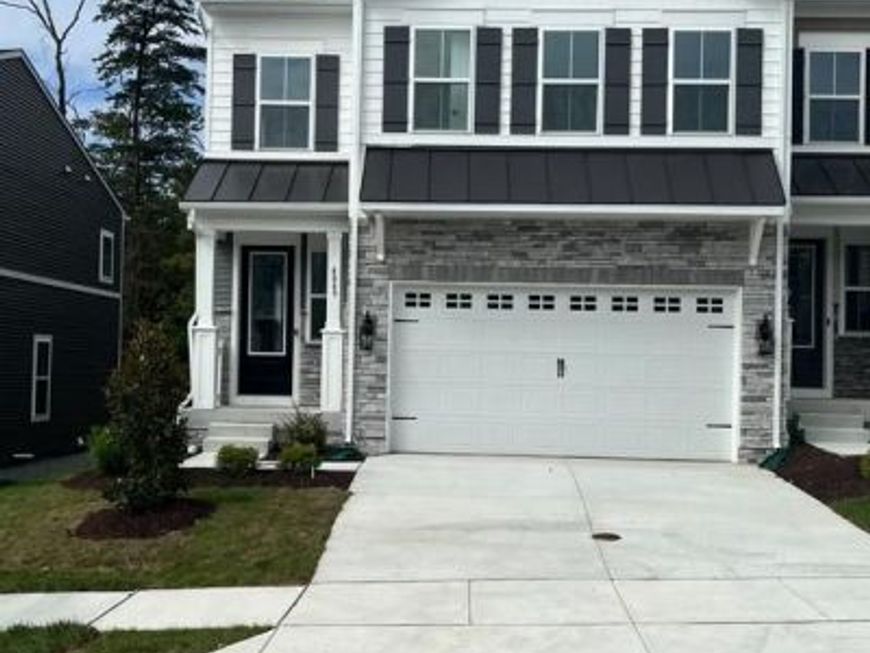
AVAILABLE NOW! The Avalon II offers a spacious three-level layout with an end-unit location and wooded backdrop. The main level features a farmhouse-style kitchen with white cabinetry, quartz countertops, farmhouse sink, tile backsplash, oversized island, and open-concept great room and dining area. Upstairs features a spacious primary suite with tray ceiling, walk-in closet, and upgraded bath with freestanding tub, plus two additional bedrooms, loft, and laundry. The finished lower level adds a recreation room, fourth bedroom with walk-in closet, full bath, and additional storage. A two-car garage completes this thoughtfully designed home in Magnolia Hill. ****AGENTS SHOULD ACCOMPANY THEIR CLIENTS ON FIRST VISIT. Please call builder sales team/showing contact (not listing agent) for additional information and to schedule appointment. Lister of record only. RENDERINGS/PHOTOS ARE REPRESENTATIVE ONLY AND MAY SHOW UPGRADES.***** PRICES AND TERMS SUBJECT TO CHANGE. BY APPOINTMENT ONLY EXCEPT DURING OPEN HOUSE.
Property Features
Property Type: Residential - Townhouse
Basement: Yes
Basement: Fully Finished, Walkout Level
Cooling: Central A/C
Fuel Type: Natural Gas
Garage: 2
Heating: 90% Forced Air
Home Style: Craftsman
Lot Size: 0.08 Acres
Roof Type: Architectural Shingle
Stories: 3.0
Taxes: $1,091
Year Built: 2025
Feature Descriptions
Additional Structures: Above Grade, Below Grade
Appliances: Built-In Microwave, Cooktop, Dishwasher, Built-In Range, Disposal, Dryer, Washer, Icemaker, Oven - Double, Oven/Range - Gas, Refrigerator, ENERGY STAR Refrigerator, ENERGY STAR Dishwasher, Range Hood
Community Amenities: Picnic Area, Jog/Walk Path, Common Grounds
Exterior: Stone, Vinyl Siding
Exterior: Exterior Lighting, Sidewalks, Lawn Sprinkler
Flooring: Laminate Plank
HOA Fee: $200.00/Monthly
Interior: Bathroom - Walk-In Shower, Recessed Lighting, Kitchen - Island, Pantry, Walk-in Closet(s), Upgraded Countertops, Primary Bath(s), Floor Plan - Open, Family Room Off Kitchen, Dining Area
Lot Dimensions: 0.08 Acre(S)
Parking Features: Concrete Driveway
Parking Notes: 2 Total Parking Spaces
Rooms: Kitchen, Great Room, Laundry, Loft, Recreation Room
Sewer: Public Sewer
Special View Info: Trees/Woods
SQFT Above Finished: 2491
SQFT Below Finished: 550
SQFT Total Finished: 3041
Structure Type: End of Row/Townhouse
Total Garage/Parking Spaces: 2
Water: Public
Windows: Double Pane, Energy Efficient
Local Schools
School District: BALTIMORE COUNTY PUBLIC SCHOOLS
Listed By / Shown By
Listed By
Agency Name: Long & Foster Real Estate, Inc.
Agency Phone: 7037249494
Shown By
Agency Title: Berkshire Hathaway HomeServices Homesale Realty
Agency Phone: +18003833535

 First American
Estimate Your Payment
Estimated Payment
$ 1,550.79 per month $1,290.72 Principal & Interest $90.92 Property Tax $169.15 Homeowner's Insurance
4849 Grandiflora Circle, Unit LOT 36 | MLS# MDBC2176782
This townhouse located at 4849 Grandiflora Circle, Unit LOT 36, Perry Hall, MD 21128 is currently listed for sale with an asking price of $579,950. This property was built in 2025 and has 4 bedrooms and 3 full and 1 partial baths with 3041 sq. ft. Grandiflora Circle, Unit LOT 36 is located in the MAGNOLIA HILL subdivision within the BALTIMORE COUNTY PUBLIC SCHOOLS school district. Search MAGNOLIA HILL real estate on www.hsvtours.com today.