
BEDS1
BATHS1 full 1 partial
SQUARE FEET739
MLS#MDMC2198724
STATUSACTIVE
PROPERTY TYPEResidential - Condominium
SUBDIVISIONCHEVAL
SCHOOLMONTGOMERY COUNTY PUBLIC SCHOOLS
Property Description
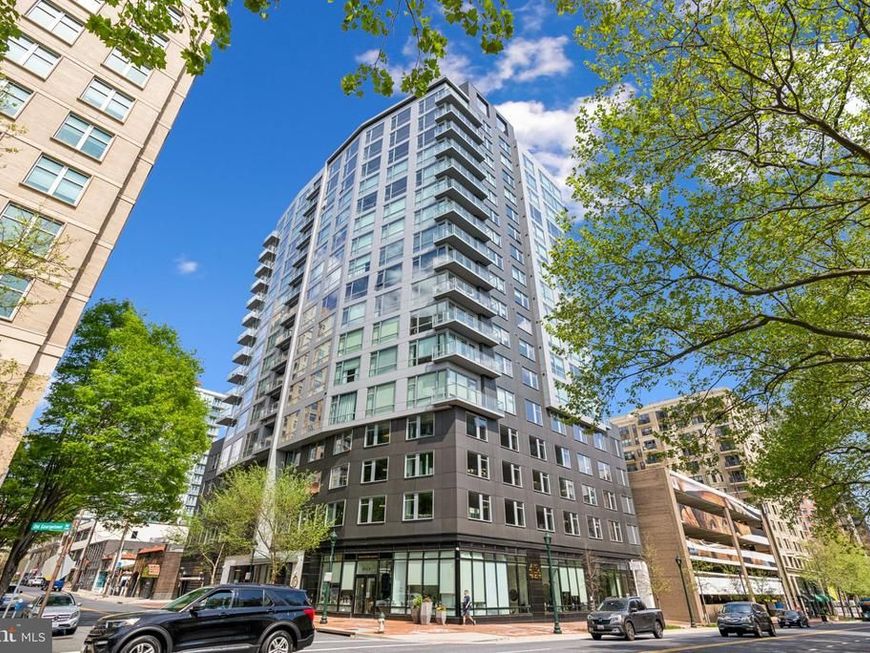
Experience refined urban living at the coveted Cheval Condominium. Perfectly situated in the heart of downtown Bethesda, this pristine, sun-filled home features an open layout, high-end Bosch appliances, and a private balcony with panoramic city views. Thoughtful upgrades include custom closet built-ins, in-unit W/D, secure garage parking, and an oversized storage unit. This boutique building offers an unparalleled lifestyle with a dedicated concierge, fitness center, and a chic rooftop lounge. Walk to Metro, dining, and shopping! Residents of Cheval enjoy a wealth of amenities, including 24-hour front desk service, separate bicycle storage, a spectacular rooftop terrace with grills, a state-of-the-art fitness center, and an elegant party room for entertaining. Must see!
Property Features
Property Type: Residential - Condominium
Cooling: Central A/C
Fuel Type: Electric
Garage: 1
Heating: Heat Pump(s)
Home Style: Transitional
Stories: 1.0
Taxes: $7,685
Year Built: 2017
Feature Descriptions
Accessibility: 32"+ wide Doors
Additional Structures: Above Grade, Below Grade
Appliances: Built-In Microwave, Cooktop, Dishwasher, Disposal, Dryer, Exhaust Fan, Microwave, Oven/Range - Gas, Refrigerator, Stainless Steel Appliances, Washer
Community Amenities: Fitness Center, Exercise Room, Extra Storage, Meeting Room, Party Room
Condo/Coop Fee: $846.64/Monthly
Flooring: Engineered Wood
Interior: Bathroom - Tub Shower, Built-Ins, Combination Dining/Living, Entry Level Bedroom, Floor Plan - Open, Kitchen - Gourmet, Kitchen - Island, Window Treatments, Wood Floors
Parking Features: Assigned
Parking Notes: 1 Total Parking Spaces
Pet Restrictions: Cats OK, Dogs OK
Sewer: Public Sewer
SQFT Above Finished: 739
SQFT Total Finished: 739
Structure Type: Unit/Flat/Apartment
Total Garage/Parking Spaces: 1
Units: 1
Water: Public
Local Schools
School District: MONTGOMERY COUNTY PUBLIC SCHOOLS
Listed By / Shown By
Listed By
Agency Name: Compass
Agency Phone: 3012981001
Shown By
Agency Title: Berkshire Hathaway HomeServices Homesale Realty
Agency Phone: +18003833535

 First American
Estimate Your Payment
Estimated Payment
$ 2,150.76 per month $1,335.34 Principal & Interest $640.42 Property Tax $175.00 Homeowner's Insurance
4960 Fairmont Avenue, Unit 904 | MLS# MDMC2198724
This condo located at 4960 Fairmont Avenue, Unit 904, Bethesda, MD 20814 is currently listed for sale with an asking price of $600,000. This property was built in 2017 and has 1 bedrooms and 1 full and 1 partial baths with 739 sq. ft. Fairmont Avenue, Unit 904 is located in the CHEVAL subdivision within the MONTGOMERY COUNTY PUBLIC SCHOOLS school district. Search CHEVAL real estate on www.hsvtours.com today.