
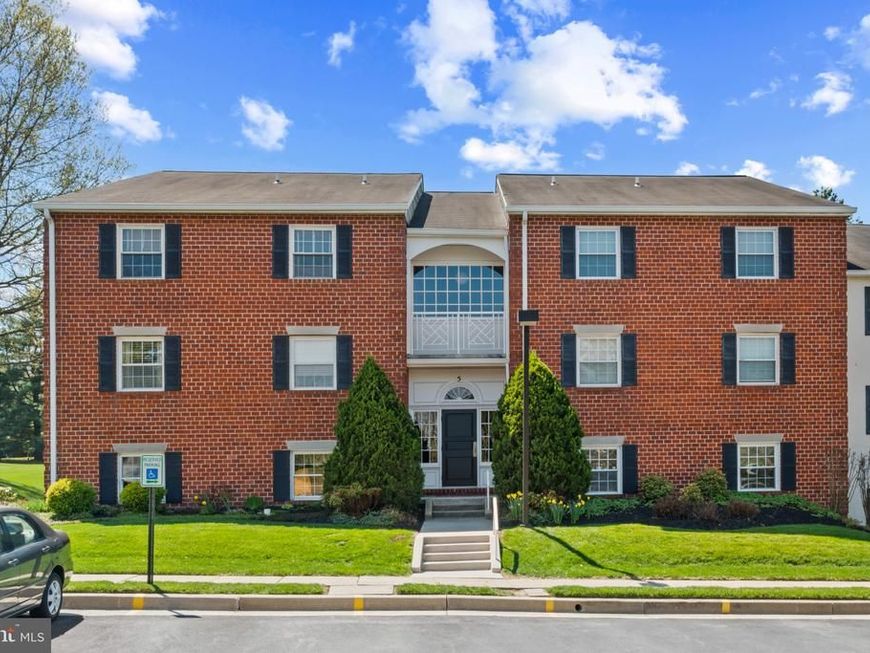
BEDS2
BATHS2 full
SQUARE FEET1,287
MLS#MDBC2158048
STATUSACTIVE
PROPERTY TYPEResidential - Condominium
SUBDIVISIONSHEPHERDS KNOLL GARDEN
SCHOOLBALTIMORE COUNTY PUBLIC SCHOOLS
Property Description
Back on the market with a fresh new look—and ready for you to move right in! This beautifully refreshed 2-bedroom, 2-bathroom condo in sought-after Mays Chapel features new appliances, updated lighting, new doors, and stylish finishes that make every space feel welcoming. The bright, spacious living area flows seamlessly into the dining space, creating an inviting setting for everyday living and entertaining. Step outside onto your private balcony to enjoy morning coffee or unwind at the end of the day. The kitchen offers ample cabinet space and new appliances, bringing convenience and a fresh look to the heart of the home. Retreat to the generously sized primary suite, complete with a private full bath and plenty of closet space. A second bedroom and additional full bath provide room for guests, a home office, or your everyday needs. Enjoy the ease of low-maintenance condo living in a desirable Mays Chapel location. Freshly updated and available for immediate move-in, this home is ready for its next chapter. Schedule your showing today! Photos have been virtually staged with furniture.
Property Features
Property Type: Residential - Condominium
Cooling: Central A/C
Fuel Type: Electric
Heating: Heat Pump(s)
Home Style: Unit/Flat
Stories: 1.0
Taxes: $2,606
Year Built: 1985
Feature Descriptions
Additional Structures: Above Grade, Below Grade
Community Amenities: Common Grounds
Condo/Coop Fee: $310.00/Monthly
Exterior: Combination
Exterior: Exterior Lighting, Sidewalks
Interior: Breakfast Area, Dining Area, Entry Level Bedroom, Floor Plan - Open, Kitchen - Eat-In, Kitchen - Table Space, Primary Bath(s)
Parking Features: Unassigned
Parking Notes: 2 Total Parking Spaces
Pet Restrictions: Size/Weight Restriction
Rooms: Living Room, Dining Room, Primary Bedroom, Bedroom 2,Kitchen, Foyer, Laundry, Primary Bathroom, Full Bath
Sewer: Public Sewer
SQFT Above Finished: 1287
SQFT Total Finished: 1287
Structure Type: Unit/Flat/Apartment
Total Garage/Parking Spaces: 2
Water: Public
Room Sizes
Living Room: 19 x 13 Level - Main
Dining Room: 12 x 10 Level - Main
Kitchen: 13 x 10 Level - Main
Primary Bedroom: 16 x 13 Level - Main
Bedroom 2: 12 x 11 Level - Main
Local Schools
High School: DULANEY
Middle School: RIDGELY
Elementary School: PINEWOOD
School District: BALTIMORE COUNTY PUBLIC SCHOOLS
Listed By / Shown By
Listed By
Agency Name: Corner House Realty
Agency Phone: 4434993839
Shown By
Agency Title: Berkshire Hathaway HomeServices Homesale Realty
Agency Phone: +18003833535

 First American
Estimate Your Payment
Estimated Payment
$ 884.23 per month $589.78 Principal & Interest $217.17 Property Tax $77.29 Homeowner's Insurance
5 Elphin, Unit 301 | MLS# MDBC2158048
This condo located at 5 Elphin, Unit 301, Lutherville Timonium, MD 21093 is currently listed for sale with an asking price of $265,000. This property was built in 1985 and has 2 bedrooms and 2 full baths with 1287 sq. ft. Elphin, Unit 301 is located in the SHEPHERDS KNOLL GARDEN subdivision within the BALTIMORE COUNTY PUBLIC SCHOOLS school district. Search SHEPHERDS KNOLL GARDEN real estate on www.hsvtours.com today.