
BEDS3
BATHS2 full 1 partial
SQUARE FEET2,496
MLS#MDBC2170718
STATUSACTIVE
PROPERTY TYPERental - Single Family
SUBDIVISIONHUNT RIDGE
SCHOOLBALTIMORE COUNTY PUBLIC SCHOOLS
Property Description
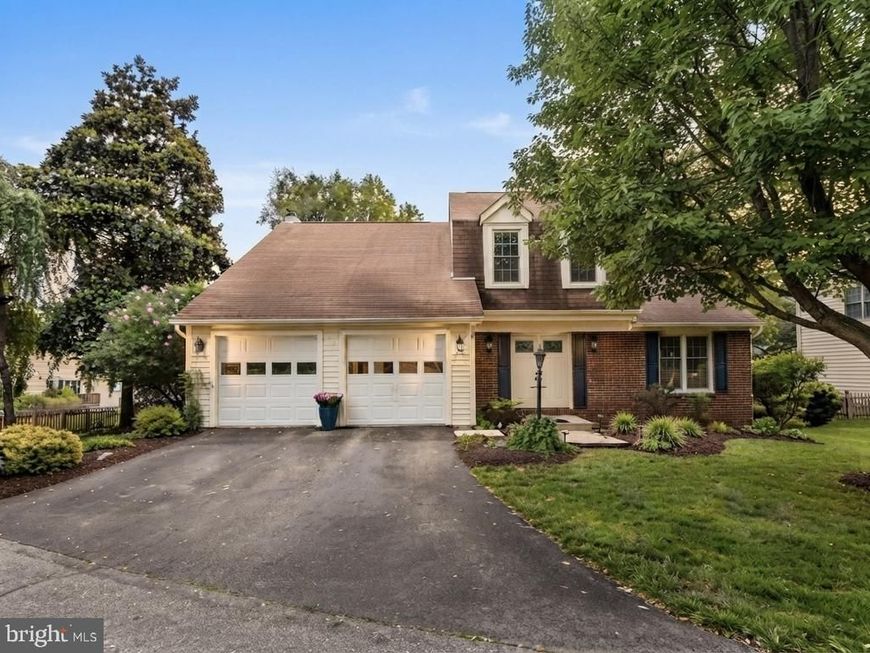
For Rent – Welcome to 5 Hunters Ct! Nestled in the highly desirable Hunt Ridge community, this beautifully maintained home offers the perfect blend of comfort and convenience. The bright, open living room features soaring vaulted ceilings, abundant natural light, and a stunning brick fireplace. The spacious kitchen includes a cozy breakfast nook, built-in pantry, and overlooks the private, fenced backyard with a deck and fire pit—perfect for relaxing or entertaining. Upstairs, the generous primary suite offers a private bath with a soaking tub, along with two additional spacious bedrooms and an updated full bath. The finished lower level features new carpet, a wet bar, built-in shelving, and flexible space for a family room, home office, or gym. An attached two-car garage and ample storage complete this wonderful home. Conveniently located near I-83, Light Rail, Valley Fields Park, shopping, restaurants, and more. All applicants must apply through RentSpree. No exceptions. Schedule your showing today!
Property Features
Property Type: Rental - Single Family
Basement: Fully Finished, Connecting Stairway
Basement: Yes
Cooling: Central A/C
Fireplaces: 1
Fuel Type: Natural Gas
Garage: 2 car attached
Heating: Forced Air
Home Style: Colonial
Lot Size: 0.25 Acres
Roof Type: Asphalt
Stories: 3.0
Year Built: 1984
Feature Descriptions
Additional Structures: Above Grade, Below Grade
Exterior: Vinyl Siding
Fireplace: Fireplace - Glass Doors, Brick
Flooring: Carpet, Luxury Vinyl Plank
Interior: Carpet, Floor Plan - Traditional, Formal/Separate Dining Room, Kitchen - Eat-In, Kitchen - Table Space, Pantry, Bathroom - Stall Shower, Bathroom - Tub Shower, Wainscotting
Lot Dimensions: 0.25 Acre(S)
Pet Restrictions: No Pet Restrictions
Rooms: Bathroom 3
Sewer: Public Sewer
SQFT Above Finished: 1996
SQFT Below Finished: 500
SQFT Total Finished: 2496
Structure Type: Detached
Total Garage/Parking Spaces: 2
Water: Public
Local Schools
High School: DULANEY
Middle School: RIDGELY
Elementary School: PINEWOOD
School District: BALTIMORE COUNTY PUBLIC SCHOOLS
Listed By / Shown By
Listed By
Agency Name: Ghimire Homes
Agency Phone: 4104975238
Shown By
Agency Title: Berkshire Hathaway HomeServices Homesale Realty
Agency Phone: +18003833535

 First American
5 Hunters Court | MLS# MDBC2170718
This property located at 5 Hunters Court, Lutherville Timonium, MD 21093 is currently listed for rent with an asking price of $3,000 / Monthly. Hunters Court is located within the BALTIMORE COUNTY PUBLIC SCHOOLS school district. Search Lutherville Timonium real estate on www.hsvtours.com today.