
BEDS2
BATHS2 full
SQUARE FEET1,645
MLS#PACB2055948
STATUSPENDING
PROPERTY TYPEResidential - Single Family
SCHOOLCARLISLE AREA
Property Description
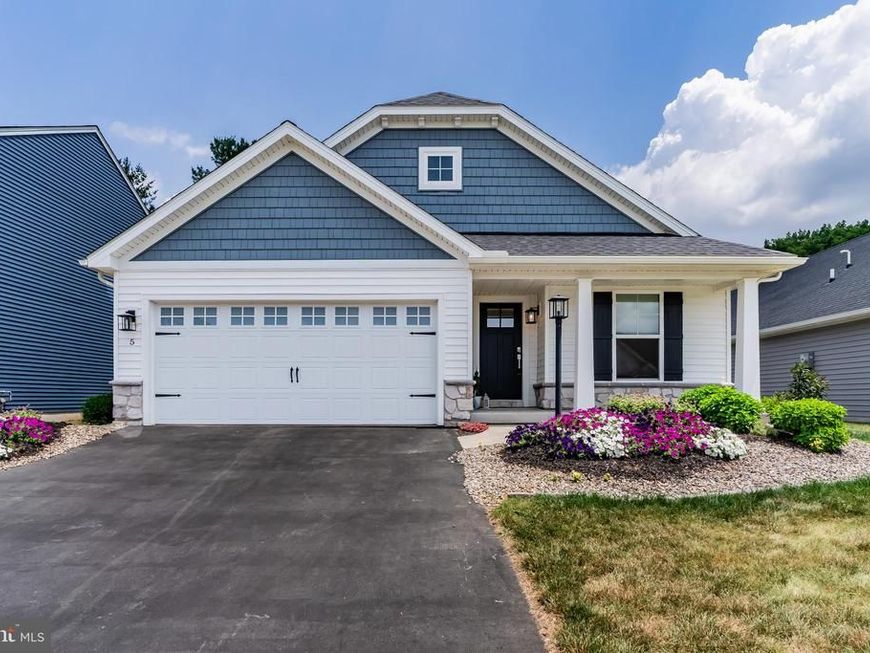
Imagine a home that gives you time to enjoy life! One floor, with flexibility. Lower utility costs. Room to grow. And Lawncare. Designed for easy living, this beautifully maintained ranch offers 2 bedrooms, 2 full bathrooms, a versatile flex room that could function as a third bedroom, and a full unfinished basement ready for future expansion. Filled with natural light, the kitchen features a large center island and flows seamlessly into the open dining and living areas, creating an inviting space for everyday living and entertaining. The owner's suite provides a peaceful retreat with a private ensuite bathroom featuring a walk-in tile shower and a spacious walk-in closet. , while the second bedroom offers comfort and versatility. Just off the main living area, the versatile flex room offers endless possibilities as a home office, reading room, hobby space, playroom, or third-bedroom potential. The full unfinished basement provides exceptional storage today and exciting possibilities for tomorrow, whether you envision a family room, home gym, workshop, or additional finished living space. Enjoy a flat, tree-lined backyard, owned solar panels (current owner's average electric bill of just $59.81 per month), an electric vehicle charging outlet, and the convenience of HOA-covered lawn care and exterior landscaping. With the builder warranty still remaining and a convenient location near shopping, dining, healthcare, and major commuter routes, this home offers the perfect combination of comfort, flexibility, efficiency, and low-maintenance living. See it today !
Property Features
Property Type: Residential - Single Family
Basement: Full, Heated, Interior Access, Space For Rooms, Sump Pump, Unfinished, Windows
Basement: Yes
Cooling: Central A/C
Fuel Type: Natural Gas
Garage: 2
Heating: Forced Air
Home Style: Traditional, Craftsman
Lot Size: 0.14 Acres
Roof Type: Architectural Shingle
Stories: 1.0
Taxes: $6,494
Year Built: 2022
Feature Descriptions
Accessibility: 2+ Access Exits
Additional Structures: Above Grade, Below Grade
Appliances: Dishwasher, Disposal, Microwave, Washer/Dryer Hookups Only, Water Heater, Oven/Range - Gas
Electric: 200+ Amp Service
Exterior: Batts Insulation, Blown-In Insulation, Concrete, Stic
Exterior: Exterior Lighting, Sidewalks
Flooring: Luxury Vinyl Plank
HOA Fee: $163.00/Monthly
Interior: Combination Dining/Living, Combination Kitchen/Dining, Combination Kitchen/Living, Dining Area, Entry Level Bedroom, Floor Plan - Open, Pantry, Bathroom - Stall Shower, Bathroom - Tub Shower, Walk-in Closet(s), Kitchen - Island, Recessed Lighting
Lot: Level, Rear Yard, SideYard(s)
Lot Dimensions: 0.14 Acre(S)
Municipality: NORTH MIDDLETON TWP
Parking Notes: 2 Total Parking Spaces
Rooms: Dining Room, Primary Bedroom, Bedroom 2,Kitchen, Family Room, Den, Basement, Foyer, Laundry, Primary Bathroom
Sewer: Public Sewer
SQFT Above Finished: 1645
SQFT Total Finished: 1645
Structure Type: Detached
Total Garage/Parking Spaces: 2
Utilities: Cable TV Available, Electric Available, Natural Gas Available, Phone Available, Sewer Available, Under Ground, Water Available
Water: Public
Windows: Double Pane, Energy Efficient, Low-E, Screens
Room Sizes
Basement: 28 x 32 Level - Lower 1
Foyer: 12 x 5 Level - Main
Kitchen: 7 x 17 Level - Main
Family Room: 15 x 16 Level - Main
Primary Bedroom: 13 x 15 Level - Main
Primary Bathroom: 8 x 6 Level - Main
Bedroom 2: 10 x 10 Level - Main
Den: 11 x 11 Level - Main
Local Schools
High School: CARLISLE AREA
Middle School: WILSON
Elementary School: BELLAIRE
School District: CARLISLE AREA
Listed By / Shown By
Listed By
Agency Name: RE/MAX 1st Advantage
Agency Phone: 7175915555
Shown By
Agency Title: Berkshire Hathaway HomeServices Homesale Realty
Agency Phone: +18003833535

 First American
Estimate Your Payment
Estimated Payment
$ 1,521.63 per month $866.86 Principal & Interest $541.17 Property Tax $113.60 Homeowner's Insurance
5 Shillington Lane | MLS# PACB2055948
This single family home located at 5 Shillington Lane, Carlisle, PA 17013 is currently listed for sale with an asking price of $389,500. This property was built in 2022 and has 2 bedrooms and 2 full baths with 1645 sq. ft. Shillington Lane is located within the CARLISLE AREA school district. Search Carlisle real estate on www.hsvtours.com today.