
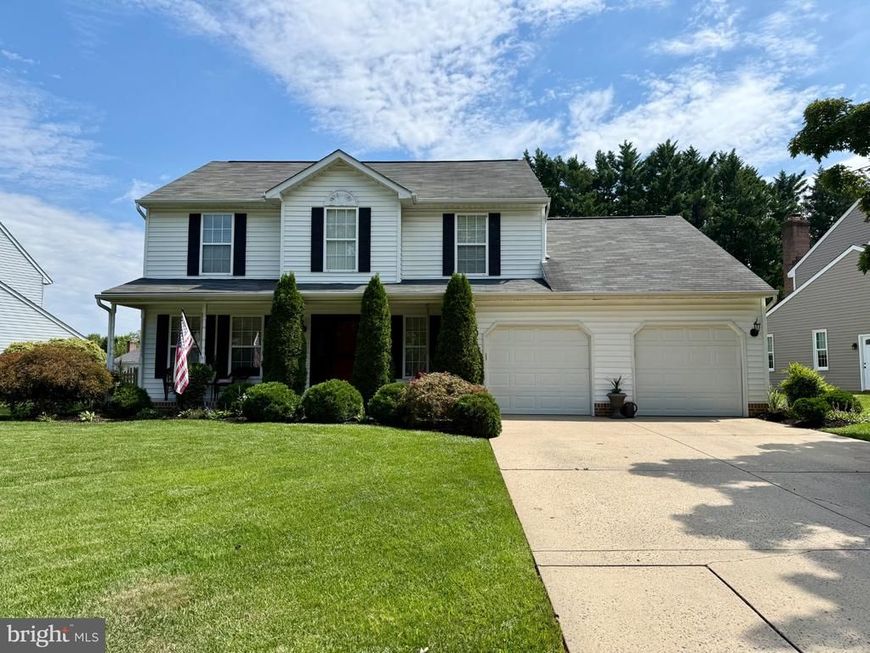
BEDS4
BATHS2 full 1 partial
SQUARE FEET2,864
MLS#MDHR2059482
STATUSACTIVE
PROPERTY TYPEResidential - Single Family
SUBDIVISIONKINGS CHARTER
SCHOOLHARFORD COUNTY PUBLIC SCHOOLS
Property Description
Welcome to 503 David Drive in the rarely available Kings Charter community! This spacious Colonial offers 2,864 square feet of finished living space, four generously sized bedrooms, and 2.5 bathrooms. The main level features new flooring, formal living and dining rooms, and an open-concept kitchen and family room with a cozy gas fireplace. Step outside to your own private, fully fenced oasis, complete with a spacious deck, canopied pergola, and sparkling saltwater in-ground pool—perfect for relaxing or entertaining. Upstairs, the expansive primary suite includes a private en-suite bath with a walk-in shower and separate soaking tub. The fully finished lower level provides two versatile bonus rooms, ideal for home offices, a gym, playroom, or guest space. An attached garage and ample driveway parking complete this wonderful home.
Property Features
Property Type: Residential - Single Family
Basement: Yes
Basement: Fully Finished, Heated
Cooling: Ceiling Fan(s), Central A/C
Fireplaces: 1
Fuel Type: Natural Gas
Garage: 2
Heating: Heat Pump(s)
Home Style: Colonial
Lot Size: 0.26 Acres
Roof Type: Architectural Shingle
Stories: 3.0
Taxes: $4,721
Year Built: 1993
Feature Descriptions
Additional Structures: Above Grade, Below Grade
Appliances: Built-In Microwave, Dishwasher, Disposal, Dryer, Exhaust Fan, Oven/Range - Gas, Refrigerator, Stainless Steel Appliances, Washer
Electric: 220 Volts
Exterior: Aluminum Siding
Fencing: Rear
Fireplace: Fireplace - Glass Doors
HOA Fee: $163.00/Annually
Lot: Cleared, Front Yard, Landscaping
Lot Dimensions: 0.26 Acre(S)
Number of Rooms: 14
Parking Notes: 6 Total Parking Spaces
Pet Restrictions: No Pet Restrictions
Rooms: Living Room, Dining Room, Primary Bedroom, Bedroom 2,Bedroom 4,Kitchen, Family Room, Exercise Room, Laundry, Utility Room, Bathroom 2,Bathroom 3,Bonus Room, Primary Bathroom
Sewer: Public Sewer
SQFT Above Finished: 2064
SQFT Below Finished: 800
SQFT Total Finished: 2864
Structure Type: Detached
Swimming Pool: In Ground, Saltwater
Total Garage/Parking Spaces: 6
Utilities: Cable TV
Water: Public
Local Schools
High School: PATTERSON MILL
Middle School: PATTERSON MILL
School District: HARFORD COUNTY PUBLIC SCHOOLS
Listed By / Shown By
Listed By
Agency Name: Cummings & Co. Realtors
Agency Phone: 4108230033
Shown By
Agency Title: Berkshire Hathaway HomeServices Homesale Realty
Agency Phone: +18003833535

 First American
Estimate Your Payment
Estimated Payment
$ 2,004.45 per month $1,424.36 Principal & Interest $393.42 Property Tax $186.67 Homeowner's Insurance
503 David Drive | MLS# MDHR2059482
This single family home located at 503 David Drive, Bel Air, MD 21015 is currently listed for sale with an asking price of $639,999. This property was built in 1993 and has 4 bedrooms and 2 full and 1 partial baths with 2864 sq. ft. David Drive is located in the KINGS CHARTER subdivision within the HARFORD COUNTY PUBLIC SCHOOLS school district. Search KINGS CHARTER real estate on www.hsvtours.com today.