
BEDS3
BATHS2 full 2 partial
SQUARE FEET3,632
MLS#MDHR2059546
STATUSACTIVE
PROPERTY TYPEResidential - Townhouse
SUBDIVISIONTHE VILLAS AT HOLLYWOODS
SCHOOLHARFORD COUNTY PUBLIC SCHOOLS
Property Description
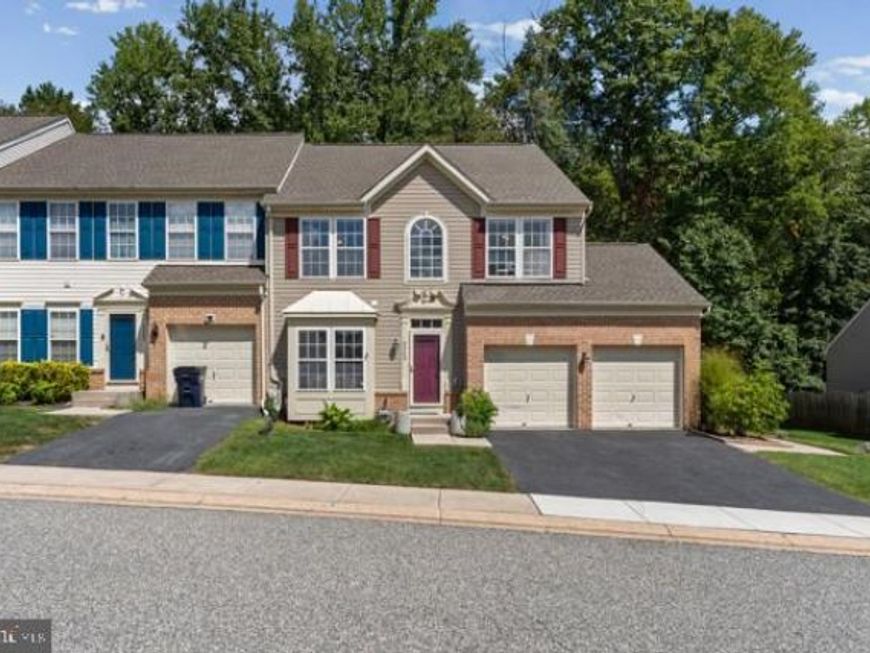
Welcome to 5043 Woods Line Drive, an end-unit townhome in The Villas of Holly Woods! This spacious and beautifully maintained home offers 3 bedrooms, 2 full bathrooms, and 2 half bathrooms, blending comfort, style, and functionality across three finished levels. The main level features a convenient primary suite with an en-suite bathroom, including a vanity, private water closet, and walk-in shower. As an end unit, the home benefits from additional privacy and natural light. A bump-out provides extra space in both the primary bedroom and the two-car garage. The bright eat-in kitchen offers abundant natural light and room for a table, while the open-concept dining and family room area features soaring ceilings and plenty of windows. A half bathroom and access to the garage complete the main level. Upstairs, a spacious loft overlooks the family room and creates a versatile area for an office, sitting room, or play space. Two additional bedrooms, a full bathroom, and a convenient storage closet complete the second floor. The fully finished lower level offers additional living space and includes plumbing rough-in for a future full bathroom. Outside, enjoy a private setting backing to protected wetlands, a paver patio, and a paver walkway extending from the side of the garage to the backyard. Lush landscaping and a spacious driveway add to the home’s curb appeal. Recent updates include: • New roof in 2026 • New hot water heater in 2026 • HVAC approximately 7 years old • Refrigerator replaced in 2024 The condo fee includes lawn care, trash, and recycling. Conveniently located just minutes from I-95,
Property Features
Property Type: Residential - Townhouse
Basement: Yes
Basement: Full, Fully Finished, Interior Access, Rough Bath Plumb, Sump Pump
Cooling: Central A/C, Ceiling Fan(s)
Fireplaces: 1
Fuel Type: Natural Gas
Garage: 2
Heating: 90% Forced Air
Home Style: Colonial
Roof Type: Asphalt
Stories: 3.0
Taxes: $3,097
Year Built: 2005
Feature Descriptions
Additional Structures: Above Grade, Below Grade
Appliances: Dishwasher, Disposal, Refrigerator, Stove
Community Amenities: Jog/Walk Path
Condo/Coop Fee: $305.00/Monthly
Exterior: Brick, Vinyl Siding
Fireplace: Gas/Propane
Interior: Bathroom - Tub Shower, Bathroom - Walk-In Shower, Breakfast Area, Carpet, Ceiling Fan(s), Combination Dining/Living, Dining Area, Family Room Off Kitchen, Floor Plan - Traditional, Kitchen - Table Space, Pantry, Walk-in Closet(s), Window Treatments
Parking Notes: 4 Total Parking Spaces
Pet Restrictions: Cats OK, Dogs OK
Rooms: Dining Room, Primary Bedroom, Sitting Room, Bedroom 2,Bedroom 3,Kitchen, Family Room, Breakfast Room, Laundry, Storage Room, Utility Room, Bathroom 2,Primary Bathroom, Half Bath
Sewer: Public Sewer
SQFT Above Finished: 2532
SQFT Below Finished: 1100
SQFT Total Finished: 3632
Structure Type: End of Row/Townhouse
Total Garage/Parking Spaces: 4
Water: Public
Room Sizes
Bathroom 2: 7 x 5 Level - Upper 1
Bedroom 2: 17 x 10 Level - Upper 1
Bedroom 3: 15 x 9 Level - Upper 1
Primary Bathroom: 9 x 7 Level - Main
Primary Bedroom: 22 x 15 Level - Main
Kitchen: 15 x 10 Level - Main
Dining Room: 13 x 9 Level - Main
Family Room: 13 x 15 Level - Main
Half Bath: 5 x 9 Level - Lower 1
Sitting Room: 46 x 26 Level - Lower 1
Utility Room: 9 x 13 Level - Lower 1
Breakfast Room: 9 x 9 Level - Main
Local Schools
High School: ABERDEEN
Middle School: ABERDEEN
Elementary School: ABERDEEN
School District: HARFORD COUNTY PUBLIC SCHOOLS
Listed By / Shown By
Listed By
Agency Name: Long & Foster Real Estate, Inc.
Agency Phone: 4108798080
Shown By
Agency Title: Berkshire Hathaway HomeServices Homesale Realty
Agency Phone: +18003833535

 First American
Estimate Your Payment
Estimated Payment
$ 1,139.11 per month $778.95 Principal & Interest $258.08 Property Tax $102.08 Homeowner's Insurance
5043 Woods Line Drive | MLS# MDHR2059546
This townhouse located at 5043 Woods Line Drive, Aberdeen, MD 21001 is currently listed for sale with an asking price of $350,000. This property was built in 2005 and has 3 bedrooms and 2 full and 2 partial baths with 3632 sq. ft. Woods Line Drive is located in the THE VILLAS AT HOLLYWOODS subdivision within the HARFORD COUNTY PUBLIC SCHOOLS school district. Search THE VILLAS AT HOLLYWOODS real estate on www.hsvtours.com today.