
BEDS4
BATHS3 full
SQUARE FEET1,683
MLS#MDHR2057058
STATUSPENDING
PROPERTY TYPEResidential - Single Family
SUBDIVISIONCAMELOT
SCHOOLHARFORD COUNTY PUBLIC SCHOOLS
Property Description
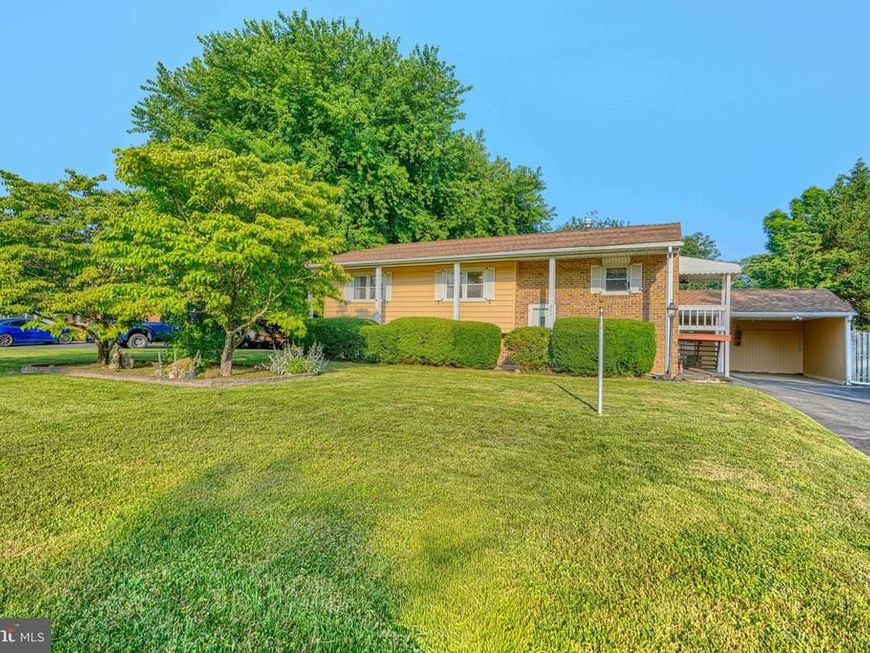
Beautifully renovated split foyer offering the perfect blend of style, comfort, and functionality. Step inside to gleaming refinished hardwood floors and a bright, naturally lit living room that flows into the dining area and stunning new kitchen featuring two tone cabinetry, quartz countertops, stainless steel appliances, and modern finishes. The main level also offers three generously sized bedrooms, including a spacious primary suite with a beautifully renovated private bath, plus an updated hall bathroom. The finished lower level provides a large family room with a cozy wood burning fireplace, a fourth bedroom, a third fully renovated bathroom, and a utility room with plenty of storage. The seller will install a brand new washer and dryer prior to settlement. Outside, enjoy the large, level fenced backyard and the convenience of a carport. Move in ready and thoughtfully updated throughout, this home is ready for its new owners. Schedule your showing today!
Property Features
Property Type: Residential - Single Family
Basement: Yes
Basement: Fully Finished, Full, Heated, Improved, Interior Access, Outside Entrance, Windows
Cooling: Central A/C, Ceiling Fan(s)
Fireplaces: 1
Fuel Type: Natural Gas
Heating: Central
Home Style: Split Foyer
Lot Size: 0.30 Acres
Stories: 2.0
Taxes: $3,301
Year Built: 1967
Feature Descriptions
Additional Structures: Above Grade, Below Grade
Appliances: Built-In Microwave, Dishwasher, Disposal, Dryer, Exhaust Fan, Refrigerator, Stainless Steel Appliances, Stove, Washer, Water Heater
Exterior: Brick, Combination
Fencing: Rear, Wood
Fireplace: Wood
Flooring: Wood, Luxury Vinyl Plank, Hardwood, Carpet
Interior: Bathroom - Stall Shower, Bathroom - Tub Shower, Carpet, Ceiling Fan(s), Combination Dining/Living, Kitchen - Gourmet, Primary Bath(s), Upgraded Countertops, Wood Floors
Lot: Front Yard, Rear Yard
Lot Dimensions: 0.30 Acre(S)
Parking Notes: 4 Total Parking Spaces
Rooms: Living Room, Dining Room, Primary Bedroom, Bedroom 2,Bedroom 3,Bedroom 4,Kitchen, Family Room, Utility Room, Bathroom 2,Bathroom 3,Primary Bathroom
Sewer: Public Sewer
SQFT Above Finished: 1133
SQFT Below Finished: 550
SQFT Total Finished: 1683
Structure Type: Detached
Total Garage/Parking Spaces: 4
Water: Public
Local Schools
School District: HARFORD COUNTY PUBLIC SCHOOLS
Listed By / Shown By
Listed By
Agency Name: Cummings & Co. Realtors
Agency Phone: 4108230033
Shown By
Agency Title: Berkshire Hathaway HomeServices Homesale Realty
Agency Phone: +18003833535

 First American
Estimate Your Payment
Estimated Payment
$ 1,370.08 per month $968.12 Principal & Interest $275.08 Property Tax $126.88 Homeowner's Insurance
505 W Ring Factory Road | MLS# MDHR2057058
This single family home located at 505 W Ring Factory Road, Bel Air, MD 21015 is currently listed for sale with an asking price of $435,000. This property was built in 1967 and has 4 bedrooms and 3 full baths with 1683 sq. ft. W Ring Factory Road is located in the CAMELOT subdivision within the HARFORD COUNTY PUBLIC SCHOOLS school district. Search CAMELOT real estate on www.hsvtours.com today.