
BEDS4
BATHS3 full 1 partial
SQUARE FEET3,492
MLS#MDHW2068950
STATUSPENDING
PROPERTY TYPEResidential - Single Family
SUBDIVISIONBEAVERBROOK
SCHOOLHOWARD COUNTY PUBLIC SCHOOL SYSTEM
Property Description
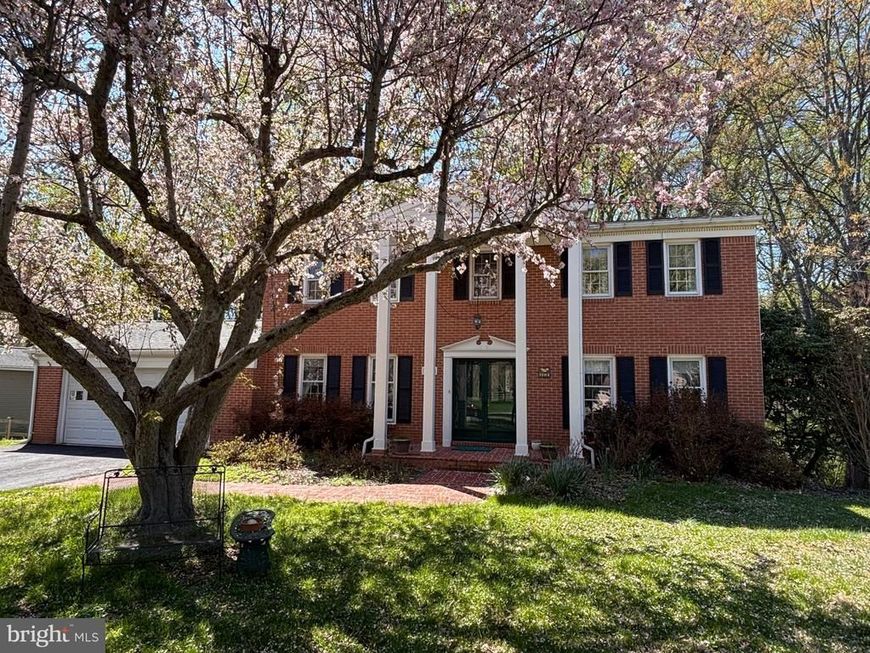
Welcome to 5076 Lake Circle West in Beaverbrook! A stately Colonial on a gorgeous half-acre lot with contemporary flair. This lovingly maintained home, owned by the same family for over 40 years is an absolute jewel, that offers something for every lifestyle. Located in Beaverbrook, one of Howard County's most desirable neighborhoods. The home sits on a gorgeous half acre lot featuring a picture book front lawn for enjoying the neighborhood. In the rear of the home is a private backyard, sloping into a generous copse of woods that host a gentle stream. The Beaverbrook Pond, stocked with fish, is just yards away and at the end of the street lies a natural path leading to Wilde Lake, just a 10-minute walk from the front door. Centennial Lake lies just across Rt. 108 a 5-minute bike ride from the front door. Enjoy all of Columbia's amenities - bike/jogging trails, lakes, interconnectivity, proximity to pools, gyms etc., but pay NO CPRA! This neighborhood is an outparcel and is exempt from Columbia Association assessments and covenants. Inside the home you'll find a spacious, meticulously maintained and stylishly updated home. Hardwood floors dominate the main level, complementing the traditional floor plan. A cozy family room featuring a fireplace with a brand new sleeve. A bright living room with French Doors, that opens to the formal dining room featuring a built in corner cabinet connects to the modern kitchen with spectacular custom cabinets and an oversized pantry featuring pull out shelves overlooks the incredible sun room. The large 23x14 sun room features 4 custom sky lights and hardwood floors and gives this staid colonial a contemporary flair. Upstairs are 4 large bedrooms. The master bedroom features a walk-in closet and updated master bath. The hall bath was also recently updated and the secondary bedrooms are large and bright with newer carpet. The large lower level is finished, with a full bath, wet bar and a bonus room perfect for a home gym, workshop or crafting space. The utility room showcases ample storage space and a newer water heater (2020) and boiler (2020) as well as a replaced oil tank (also 2020). Recently replaced roof, water heater, boiler, brand new sleeve in the chimney (2026) and a resurfaced driveway as well as a gorgeous Sunroom for entertaining - this gem of a home is ready and waiting for its new owners!
Property Features
Property Type: Residential - Single Family
Basement: Fully Finished, Walkout Level
Basement: Yes
Cooling: Central A/C, Ceiling Fan(s)
Fireplaces: 1
Fuel Type: Oil
Garage: 2
Heating: Central
Home Style: Colonial
Lot Size: 0.50 Acres
Roof Type: Asbestos Shingle
Stories: 3.0
Taxes: $7,420
Year Built: 1977
Feature Descriptions
Additional Structures: Above Grade, Below Grade
Appliances: Dishwasher, Disposal, Dryer, Oven/Range - Electric, Refrigerator, Washer, Water Heater
Exterior: Brick
Fireplace: Brick
Flooring: Hardwood, Carpet
HOA Fee: $60.00/Annually
Interior: Attic, Ceiling Fan(s), Chair Railings, Formal/Separate Dining Room, Kitchen - Eat-In, Pantry, Recessed Lighting, Skylight(s), Wood Floors
Location: Suburban
Lot: Backs to Trees
Lot Dimensions: 0.50 Acre(S)
Parking Features: Asphalt Driveway
Parking Notes: 2 Total Parking Spaces
Pet Restrictions: No Pet Restrictions
Rooms: Living Room, Dining Room, Primary Bedroom, Bedroom 2,Bedroom 3,Bedroom 4,Kitchen, Family Room, Sun/Florida Room, Laundry, Recreation Room, Bathroom 2,Bathroom 3,Primary Bathroom
Sewer: Public Sewer
Special View Info: Trees/Woods
SQFT Above Finished: 2452
SQFT Below Finished: 1040
SQFT Total Finished: 3492
Structure Type: Detached
Total Garage/Parking Spaces: 2
Water: Public
Room Sizes
Primary Bedroom: 18 x 13 Level - Upper 1
Bedroom 2: 11 x 10 Level - Upper 1
Bedroom 3: 13 x 14 Level - Upper 1
Bedroom 4: 11 x 13 Level - Upper 1
Bathroom 2: 7 x 7 Level - Upper 1
Primary Bathroom: 7 x 6 Level - Upper 1
Living Room: 13 x 16 Level - Main
Dining Room: 11 x 10 Level - Main
Family Room: 17 x 13 Level - Main
Kitchen: 11 x 16 Level - Main
Sun/Florida Room: 14 x 23 Level - Main
Recreation Room: 39 x 25 Level - Lower 1
Bathroom 3: 6 x 8 Level - Lower 1
Laundry: 15 x 23 Level - Lower 1
Local Schools
High School: WILDE LAKE
Middle School: HARPER'S CHOICE
Elementary School: LONGFELLOW
School District: HOWARD COUNTY PUBLIC SCHOOL SYSTEM
Listed By / Shown By
Listed By
Agency Name: Long & Foster Real Estate, Inc.
Agency Phone: 4107303456
Shown By
Agency Title: Berkshire Hathaway HomeServices Homesale Realty
Agency Phone: +18003833535

 First American
Estimate Your Payment
Estimated Payment
$ 2,493.42 per month $1,657.82 Principal & Interest $618.33 Property Tax $217.26 Homeowner's Insurance
5076 Lake Circle W | MLS# MDHW2068950
This single family home located at 5076 Lake Circle W, Columbia, MD 21044 is currently listed for sale with an asking price of $744,900. This property was built in 1977 and has 4 bedrooms and 3 full and 1 partial baths with 3492 sq. ft. Lake Circle W is located in the BEAVERBROOK subdivision within the HOWARD COUNTY PUBLIC SCHOOL SYSTEM school district. Search BEAVERBROOK real estate on www.hsvtours.com today.