
BEDS3
BATHS1 full 1 partial
SQUARE FEET1,510
MLS#MDBC2174738
STATUSACTIVE
PROPERTY TYPEResidential - Townhouse
SUBDIVISIONVILLAGE OAKS
SCHOOLBALTIMORE COUNTY PUBLIC SCHOOLS
Property Description
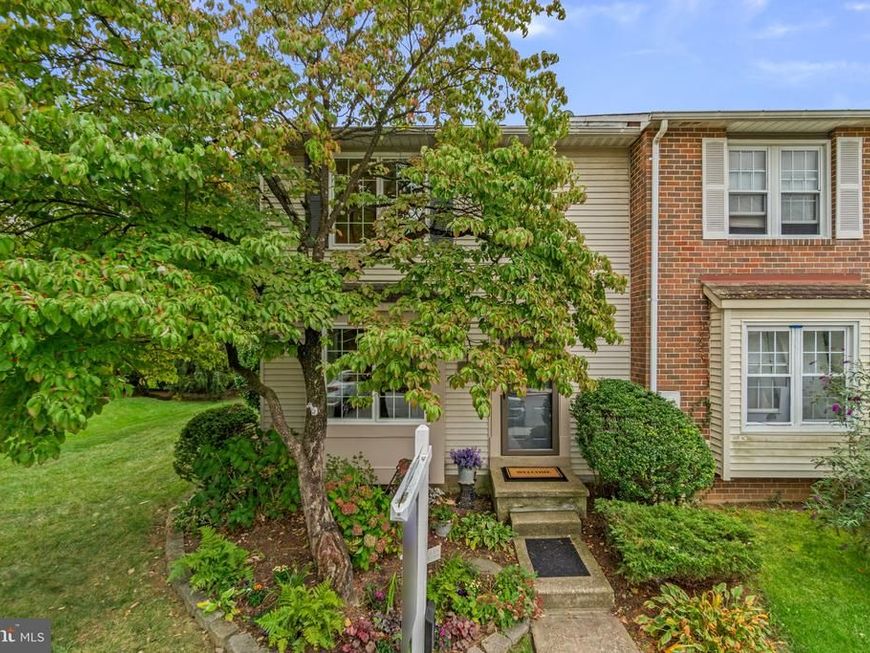
Welcome home to this bright and inviting 3-bedroom, 1 full and 1 half bath end-of-group townhome in Catonsville, where thoughtful updates, abundant natural light, and fantastic outdoor living spaces come together beautifully. Step inside to find luxury vinyl plank flooring, recessed lighting, crown molding, and a warm, comfortable floor plan filled with natural light from the home’s additional end-unit windows. The kitchen features stainless steel appliances and plenty of character, while the updated full bath offers a clean, contemporary feel. Upstairs, you’ll find three comfortable bedrooms with attractive LVP flooring and plenty of natural light. Outside is where this home really shines. Step into a beautifully landscaped backyard designed for relaxing and entertaining, complete with a brick paver patio and deck—the perfect setting for summer cookouts, morning coffee, or evenings with friends. Newer windows add another important update to this well-cared-for home. With the added light and privacy of an end-of-group location, stylish interior details, and an outdoor space that’s difficult to find in a townhome, this Catonsville property is ready to welcome its next owner.
Property Features
Property Type: Residential - Townhouse
Basement: Yes
Basement: Partially Finished
Cooling: Heat Pump(s)
Fuel Type: Electric
Heating: Heat Pump(s)
Home Style: Colonial
Lot Size: 0.08 Acres
Roof Type: Asphalt
Stories: 3.0
Taxes: $3,001
Year Built: 1982
Feature Descriptions
Additional Structures: Above Grade, Below Grade
Appliances: Stainless Steel Appliances
Exterior: Block, Asphalt
HOA Fee: $181.00/Quarterly
Interior: Ceiling Fan(s), Crown Moldings, Dining Area, Recessed Lighting, Walk-in Closet(s)
Lot Dimensions: 0.08 Acre(S)
Parking Features: Assigned
Parking Notes: 2 Total Parking Spaces
Rooms: Living Room, Dining Room, Primary Bedroom, Bedroom 2,Bedroom 3,Kitchen
Sewer: Public Sewer
SQFT Above Finished: 1210
SQFT Below Finished: 300
SQFT Total Finished: 1510
Structure Type: End of Row/Townhouse
Total Garage/Parking Spaces: 2
Water: Public
Local Schools
School District: BALTIMORE COUNTY PUBLIC SCHOOLS
Listed By / Shown By
Listed By
Agency Name: Samson Properties
Agency Phone: 4107302200
Shown By
Agency Title: Berkshire Hathaway HomeServices Homesale Realty
Agency Phone: +18003833535

 First American
Estimate Your Payment
Estimated Payment
$ 1,118.53 per month $767.82 Principal & Interest $250.08 Property Tax $100.63 Homeowner's Insurance
51 Walden Mill Way | MLS# MDBC2174738
This townhouse located at 51 Walden Mill Way, Catonsville, MD 21228 is currently listed for sale with an asking price of $345,000. This property was built in 1982 and has 3 bedrooms and 1 full and 1 partial baths with 1510 sq. ft. Walden Mill Way is located in the VILLAGE OAKS subdivision within the BALTIMORE COUNTY PUBLIC SCHOOLS school district. Search VILLAGE OAKS real estate on www.hsvtours.com today.