
BEDS5
BATHS5 full 1 partial
SQUARE FEET5,281
MLS#PACB2057566
STATUSPENDING
PROPERTY TYPEResidential - Single Family
SUBDIVISIONMANOR AT FAIR OAKS
SCHOOLWEST SHORE
Property Description
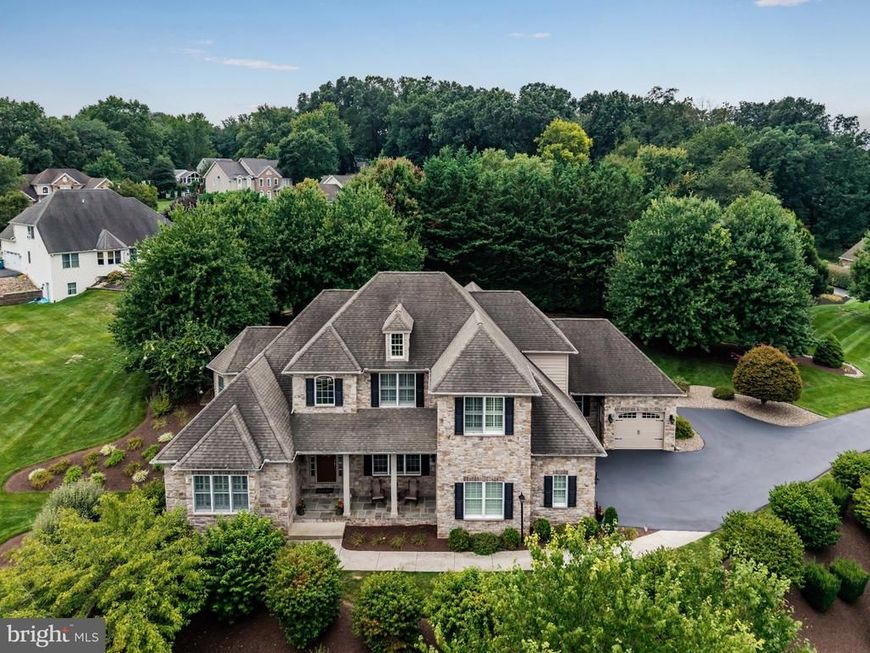
Nestled on a private cul-de-sac, this exceptional residence offers an unparalleled blend of architectural elegance, refined comfort, and resort-style living. Set on an expansive 0.8-acre lot with beautiful views and thoughtfully landscaped grounds, this extraordinary home delivers an impressive 5,300+ finished square feet of living space designed for both sophisticated everyday living and unforgettable entertaining. From the moment you enter, the bright, open floor plan and soaring architectural details make a lasting impression. The spectacular two-story great room serves as the heart of the home, featuring a striking fireplace, plantation shutters, and beautiful bamboo flooring that extends throughout much of the first floor. The gourmet kitchen is equally impressive, showcasing white cabinetry, granite countertops, a double wall oven, gas cooktop, tile backsplash, recessed lighting, double pantry, and an inviting layout designed for gathering. Adjacent to the kitchen, the cozy hearth room provides an intimate retreat with a gas fireplace and gorgeous custom built-ins, including a stylish wine bar and beverage area. A formal dining room, enhanced by chair railings and recessed lighting, provides an elegant setting for special occasions, while the thoughtfully designed first-floor layout offers exceptional flexibility. The luxurious first-floor owner's suite is a private sanctuary, complete with a tray ceiling, comfortable sitting area, and a recently completed custom bathroom and walk-in closet. The spa-inspired owner's bath features a multi-head tiled shower, heated floors, and a heated towel rack, creating a true retreat at the end of the day. A first-floor office or bedroom with its own private full bath provides an ideal space for a second en suite option, visiting guests, a home office, or multigenerational living. Upstairs, three generously sized bedrooms are complemented by two full bathrooms, including a convenient Jack-and-Jill bath, along with abundant closet and storage space. With five bedrooms and the flexibility for a sixth, this home easily accommodates family, guests, work-from-home needs, and more. The finished, exposed walkout lower level takes entertaining to an entirely new level, offering approximately 1,500 square feet of finished space. A dedicated media room, game room, full bath, and flexible additional room—perfect for a bedroom, office, or future home gym—create an incredible extension of the living space. Step outside and discover your own private backyard oasis. The heated saltwater pool takes center stage, surrounded by extensive hardscaping and lush landscaping, while the custom 20' x 8' cabana/pool house creates the perfect setting for summer gatherings. An awning provides welcome shade over the outdoor entertaining area, complete with a built-in BBQ and a TV to watch your favorite sporting event. Whether you're hosting a poolside gathering, relaxing around the firepit, or enjoying a quiet evening under the stars, this outdoor space was designed to make every season feel like a vacation. This is more than a home—it is a lifestyle. With its exceptional scale, luxurious finishes, versatile living spaces, and extraordinary outdoor amenities, this beautiful home offers the rare combination of elegance, privacy, and effortless entertaining. If you've been searching for a home that truly elevates everyday living, this one is ready to impress.
Property Features
Property Type: Residential - Single Family
Basement: Yes
Basement: Walkout Level, Fully Finished, Outside Entrance
Cooling: Central A/C
Fireplaces: 2
Fuel Type: Natural Gas
Garage: 3
Heating: Forced Air
Home Style: Traditional
Lot Size: 0.80 Acres
Roof Type: Asphalt, Fiberglass, Shingle
Stories: 2.0
Taxes: $12,889
Year Built: 2005
Feature Descriptions
Additional Structures: Above Grade, Below Grade
Appliances: Built-In Microwave, Dishwasher, Stainless Steel Appliances, Oven/Range - Gas, Dryer, Oven - Double, Refrigerator, Washer
Electric: 200+ Amp Service
Exterior: Stone, Vinyl Siding
Exterior: Extensive Hardscape, Exterior Lighting, Sidewalks, BBQ Grill, Awning(s)
Fencing: Rear
Fireplace: Mantel(s), Gas/Propane
Flooring: Carpet, Ceramic Tile, Hardwood, Heated
HOA Fee: $135.00/Annually
Interior: Built-Ins, Carpet, Ceiling Fan(s), Chair Railings, Crown Moldings, Dining Area, Entry Level Bedroom, Family Room Off Kitchen, Floor Plan - Open, Formal/Separate Dining Room, Kitchen - Island, Pantry, Primary Bath(s), Recessed Lighting, Upgraded Countertops, Walk-in Closet(s), Wood Floors, Attic, Breakfast Area
Lot: Corner, Cul-de-sac
Lot Dimensions: 0.80 Acre(S)
Municipality: LOWER ALLEN TWP
Parking Features: Paved Driveway
Parking Notes: 3 Total Parking Spaces
Rooms: Living Room, Dining Room, Primary Bedroom, Bedroom 2,Bedroom 3,Bedroom 4,Bedroom 5,Kitchen, Game Room, Breakfast Room, Great Room, Media Room, Bonus Room
Sewer: Public Sewer
Special View Info: City, Scenic Vista
SQFT Above Finished: 3783
SQFT Below Finished: 1498
SQFT Total Finished: 5281
Structure Type: Detached
Swimming Pool: Fenced, In Ground, Heated, Saltwater
Total Garage/Parking Spaces: 3
Water: Public
Room Sizes
Primary Bedroom: 24 x 14 Level - Main
Bedroom 2: 15 x 14 Level - Main
Kitchen: 23 x 13 Level - Main
Local Schools
High School: CEDAR CLIFF
Middle School: ALLEN
Elementary School: ROSSMOYNE
School District: WEST SHORE
Listed By / Shown By
Listed By
Agency Name: Keller Williams of Central PA
Agency Phone: 7177614300
Shown By
Agency Title: Berkshire Hathaway HomeServices Homesale Realty
Agency Phone: +18003833535

 First American
Estimate Your Payment
Estimated Payment
$ 3,402.52 per month $2,058.65 Principal & Interest $1,074.08 Property Tax $269.79 Homeowner's Insurance
5103 Maple Leaf Court | MLS# PACB2057566
This single family home located at 5103 Maple Leaf Court, Mechanicsburg, PA 17055 is currently listed for sale with an asking price of $925,000. This property was built in 2005 and has 5 bedrooms and 5 full and 1 partial baths with 5281 sq. ft. Maple Leaf Court is located in the MANOR AT FAIR OAKS subdivision within the WEST SHORE school district. Search MANOR AT FAIR OAKS real estate on www.hsvtours.com today.