
BEDS3
BATHS2 full 1 partial
SQUARE FEET1,746
MLS#MDCR2037160
STATUSACTIVE
PROPERTY TYPEResidential - Single Family
SUBDIVISIONPARKSIDE
SCHOOLCARROLL COUNTY PUBLIC SCHOOLS
Property Description
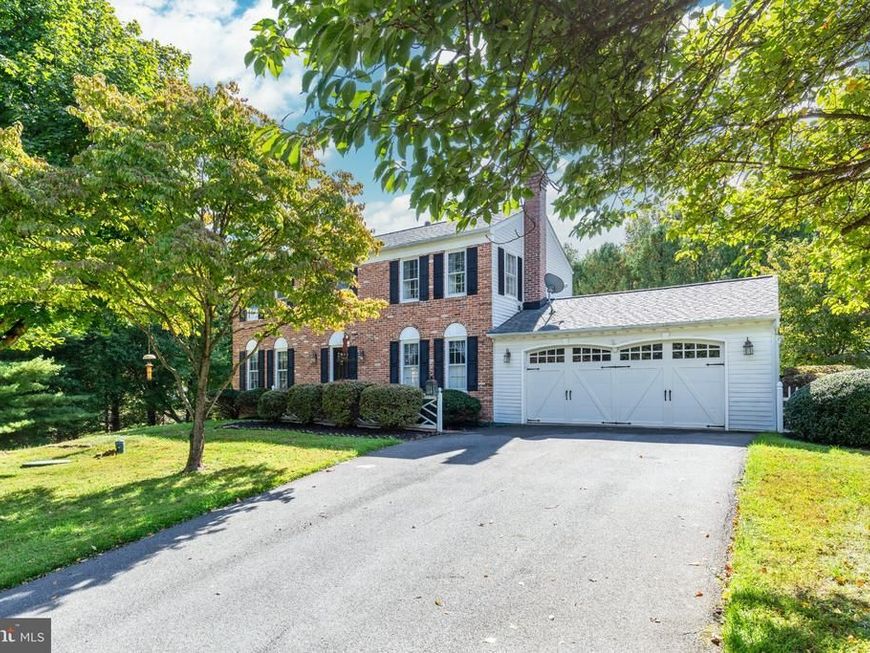
Beautiful Parkside neighborhood! This 3 bed(one bedroom as been converted into a walk in closet, but can easily be switched back to make the original 4th bedroom) Two and a half bath home feels warm and inviting. There is a sunroom off the kitchen area that flows out to the deck for plenty of entertaining space! Enjoy the cozy family room with fireplace for quiet evenings! The large living room and adjoining dining room for plenty space for family gatherings.There is a partially finished basement with walk out and plenty of storage space. SELLER IS GOING TO DO SOME RENOVATIONS WHILE HOME IS ON THE MARKET OR ACT FAST AND NEGOTIATE PRICE!
Property Features
Property Type: Residential - Single Family
Basement: Yes
Basement: Connecting Stairway, Partially Finished, Poured Concrete
Cooling: Other, Central A/C
Fireplaces: 1
Fuel Type: Oil
Garage: 2
Heating: Central
Home Style: Colonial
Lot Size: 0.69 Acres
Roof Type: Architectural Shingle
Stories: 3.0
Taxes: $4,872
Year Built: 1978
Feature Descriptions
Additional Structures: Above Grade
Exterior: Aluminum Siding, Brick Front
Flooring: Carpet, Engineered Wood, Hardwood, Laminated, Wood
Interior: Attic, Bathroom - Stall Shower, Bathroom - Tub Shower, Bathroom - Walk-In Shower, Breakfast Area, Chair Railings, Crown Moldings, Dining Area, Family Room Off Kitchen, Floor Plan - Traditional, Kitchen - Galley, Pantry, Primary Bath(s)
Lot Dimensions: 0.69 Acre(S)
Parking Notes: 2 Total Parking Spaces
Sewer: Private Septic Tank
Special View Info: Trees/Woods
SQFT Above Finished: 1746
SQFT Total Finished: 1746
Structure Type: Detached
Total Garage/Parking Spaces: 2
Water: Well
Windows: Wood Frame
Local Schools
School District: CARROLL COUNTY PUBLIC SCHOOLS
Listed By / Shown By
Listed By
Agency Name: RE/MAX Solutions
Agency Phone: 4108714300
Shown By
Agency Title: Berkshire Hathaway HomeServices Homesale Realty
Agency Phone: +18003833535

 First American
Estimate Your Payment
Estimated Payment
$ 1,853.41 per month $1,279.70 Principal & Interest $406.00 Property Tax $167.71 Homeowner's Insurance
511 Tanglewood Drive | MLS# MDCR2037160
This single family home located at 511 Tanglewood Drive, Sykesville, MD 21784 is currently listed for sale with an asking price of $575,000. This property was built in 1978 and has 3 bedrooms and 2 full and 1 partial baths with 1746 sq. ft. Tanglewood Drive is located in the PARKSIDE subdivision within the CARROLL COUNTY PUBLIC SCHOOLS school district. Search PARKSIDE real estate on www.hsvtours.com today.