
BEDS3
BATHS1 full 1 partial
SQUARE FEET1,742
MLS#MDBA2224858
STATUSACTIVE
PROPERTY TYPEResidential - Single Family
SUBDIVISIONBEECHFIELD
SCHOOLBALTIMORE CITY PUBLIC SCHOOLS
Property Description
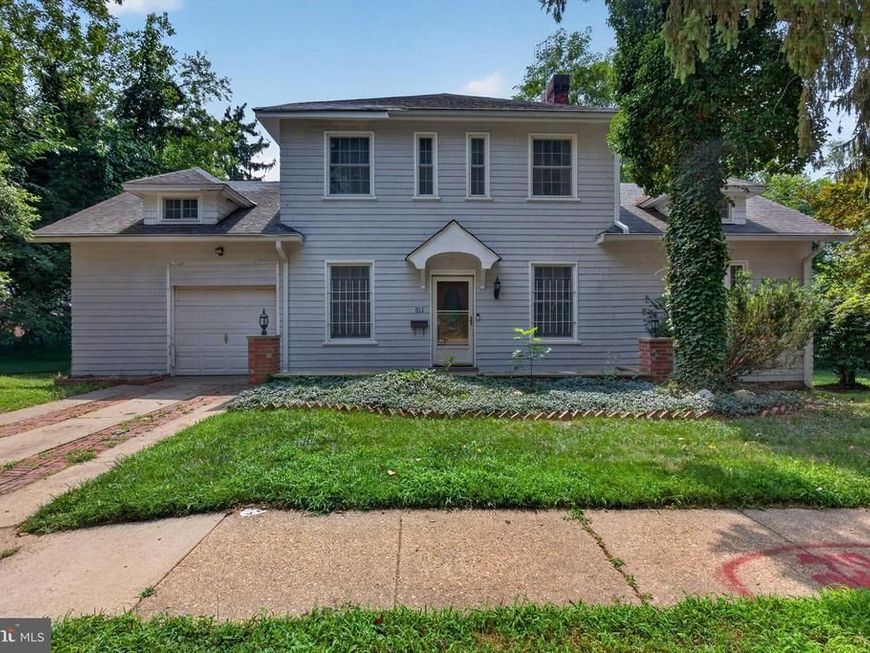
There's a character to older Baltimore homes that you simply can't replicate and 511 Thornfield Road delivers that. This 3-bedroom, 1.5-bath home sits in the 21229 zip code and combines classic Baltimore charm with a move-in ready condition that makes it easy to fall in love with from day one. The first floor opens up with a large, flowing layout that feels open and connected. Original character details throughout give this home a warmth and personality that newer construction just doesn't have. Out back you'll find a nice yard alongside a garage that adds storage and convenience. Three bedrooms, a full bath, and a half bath round out a practical and comfortable layout that works for a variety of buyers. Whether you're a first-time homeowner, looking to downsize into something with soul, or want a turnkey rental in a well established Baltimore neighborhood, this one delivers.
Property Features
Property Type: Residential - Single Family
Basement: Yes
Cooling: Window Unit(s), Ceiling Fan(s)
Fireplaces: 1
Fuel Type: Natural Gas
Garage: 1
Heating: Radiator
Home Style: Colonial
Lot Size: 0.28 Acres
Stories: 2.0
Taxes: $4,295
Year Built: 1928
Feature Descriptions
Additional Structures: Above Grade, Below Grade
Appliances: Oven/Range - Gas, Refrigerator, Washer, Dryer
Interior: Dining Area, Window Treatments, Wood Floors, Floor Plan - Traditional
Lot Dimensions: 0.28 Acre(S)
Municipality: Baltimore City
Parking Notes: 1 Total Parking Spaces
Rooms: Dining Room, Primary Bedroom, Bedroom 2,Bedroom 3,Family Room, Foyer, Laundry
Sewer: Public Sewer
SQFT Above Finished: 1742
SQFT Total Finished: 1742
Structure Type: Detached
Total Garage/Parking Spaces: 1
Water: Public
Local Schools
School District: BALTIMORE CITY PUBLIC SCHOOLS
Listed By / Shown By
Listed By
Agency Name: Real Broker, LLC
Agency Phone: 8554500442
Shown By
Agency Title: Berkshire Hathaway HomeServices Homesale Realty
Agency Phone: +18003833535

 First American
Estimate Your Payment
Estimated Payment
$ 1,012.40 per month $578.65 Principal & Interest $357.92 Property Tax $75.83 Homeowner's Insurance
511 Thornfield Road | MLS# MDBA2224858
This single family home located at 511 Thornfield Road, Baltimore, MD 21229 is currently listed for sale with an asking price of $260,000. This property was built in 1928 and has 3 bedrooms and 1 full and 1 partial baths with 1742 sq. ft. Thornfield Road is located in the BEECHFIELD subdivision within the BALTIMORE CITY PUBLIC SCHOOLS school district. Search BEECHFIELD real estate on www.hsvtours.com today.