
BEDS5
BATHS2 full 1 partial
SQUARE FEET5,020
MLS#MDHW2068434
STATUSACTIVE UNDER CONTRACT
PROPERTY TYPEResidential - Single Family
SUBDIVISIONJASMYN WOODS
SCHOOLHOWARD COUNTY PUBLIC SCHOOL SYSTEM
Property Description
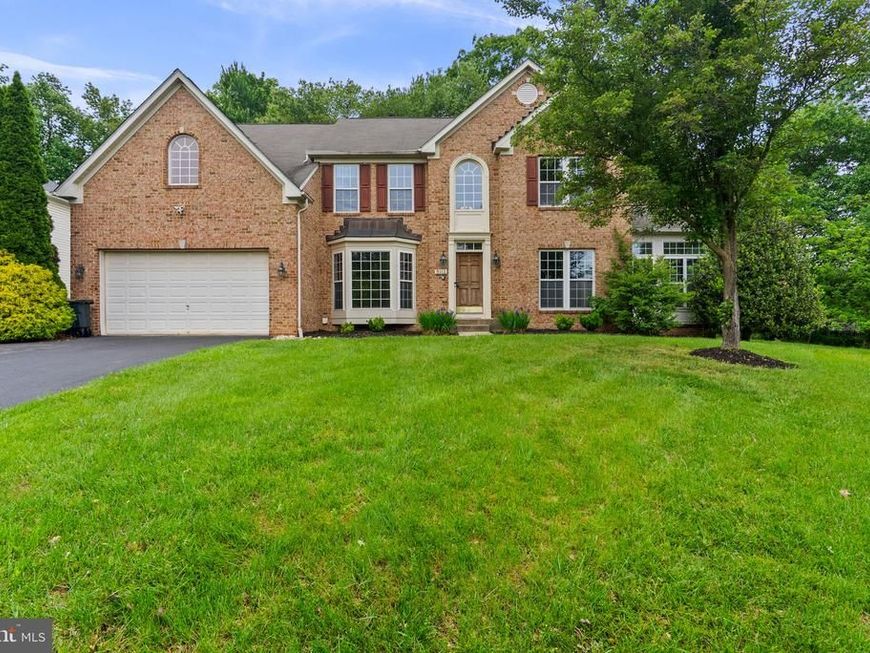
JUST REDUCED to $874,900, which is an Incredible Value in Ellicott City! Comparable homes of this size and caliber in the area have recently sold for over $1 million, making this an exceptional opportunity to own nearly 4,000 finished square feet above grade with room to add even more value and walk in the door with instant equity. Welcome to 5112 Kellan Drive, a spacious and beautifully maintained home offering five true bedrooms on the upper level, 2 full baths, 1 half bath, and an expansive walk-up lower level with tremendous potential for multigenerational living. Step inside the impressive two-story foyer, flanked by a formal living room and private home office. Brazilian cherry hardwood flooring flows throughout much of the main level, creating warmth and timeless appeal. The heart of the home is the expansive kitchen featuring cherry cabinetry, stainless steel appliances, double ovens, a pantry, tile backsplash, and a sun-filled morning room. The oversized family room, complete with a cozy gas fireplace and secondary staircase, offers the perfect gathering space for entertaining and everyday living. A formal dining room and stunning oversized sunroom provide additional flexible living areas and overlook the private backyard. A convenient laundry/mudroom, powder room, and attached two-car garage complete the main level. Upstairs, you'll find five generously sized bedrooms, including a spacious primary suite with tray ceilings, a sitting area, walk-in closet, a spa inspired bathroom, and plenty of room to unwind. The walk-up lower level is already framed, mostly drywalled, and well on its way to completion, featuring designated spaces for a kitchen, full bath, recreation area, theatre room, bedroom, and gym. With an estimated investment of less than $40,000 for flooring, paint, and finishing touches, the lower level offers incredible potential for an in-law suite, guest quarters, multigenerational living, or additional entertaining space. Located in one of Ellicott City's most desirable communities and close to shopping, dining, commuter routes, and top-rated Howard County schools, this is a rare opportunity to secure exceptional space, flexibility, and future value at an outstanding price point. Schedule your private tour today and see everything this remarkable home has to offer. ** Some photographs have been virtually staged and/or digitally enhanced to illustrate the property's potential.
Property Features
Property Type: Residential - Single Family
Basement: Connecting Stairway, Walkout Stairs, Full, Fully Finished, Interior Access, Outside Entrance, Rough Bath Plumb
Basement: Yes
Cooling: Central A/C, Ceiling Fan(s)
Fireplaces: 1
Fuel Type: Natural Gas
Garage: 2
Heating: Forced Air
Home Style: Colonial
Lot Size: 0.33 Acres
Stories: 3.0
Taxes: $13,816
Year Built: 2005
Feature Descriptions
Additional Structures: Above Grade, Below Grade
Appliances: Dryer, Washer, Cooktop, Dishwasher, Exhaust Fan, Refrigerator, Oven - Wall
Exterior: Frame
Flooring: Hardwood, Carpet, Ceramic Tile
HOA Fee: $280.00/Quarterly
Interior: Ceiling Fan(s), Additional Stairway, Bathroom - Walk-In Shower, Breakfast Area, Chair Railings, Crown Moldings, Family Room Off Kitchen, Floor Plan - Open, Kitchen - Eat-In, Kitchen - Gourmet, Kitchen - Island, Pantry, Primary Bath(s), Upgraded Countertops, Walk-in Closet(s), Wood Floors
Lot Dimensions: 0.33 Acre(S)
Parking Notes: 6 Total Parking Spaces
Rooms: Living Room, Dining Room, Primary Bedroom, Bedroom 2,Bedroom 3,Bedroom 4,Bedroom 5,Kitchen, Family Room, Foyer, Breakfast Room, Sun/Florida Room, Exercise Room, Laundry, Office, Recreation Room, Storage Room, Bonus Room, Primary Bathroom, Full Bath, Half Bath
Sewer: Public Sewer
SQFT Above Finished: 3920
SQFT Below Finished: 1100
SQFT Total Finished: 5020
Structure Type: Detached
Total Garage/Parking Spaces: 6
Water: Public
Local Schools
High School: HOWARD
Middle School: BONNIE BRANCH
Elementary School: PHELPS LUCK
School District: HOWARD COUNTY PUBLIC SCHOOL SYSTEM
Listed By / Shown By
Listed By
Agency Name: The KW Collective
Agency Phone: 4435741600
Shown By
Agency Title: Berkshire Hathaway HomeServices Homesale Realty
Agency Phone: +18003833535

 First American
Estimate Your Payment
Estimated Payment
$ 3,290.98 per month $1,891.73 Principal & Interest $1,151.33 Property Tax $247.92 Homeowner's Insurance
5112 Kellan Drive | MLS# MDHW2068434
This single family home located at 5112 Kellan Drive, Ellicott City, MD 21043 is currently listed for sale with an asking price of $850,000. This property was built in 2005 and has 5 bedrooms and 2 full and 1 partial baths with 5020 sq. ft. Kellan Drive is located in the JASMYN WOODS subdivision within the HOWARD COUNTY PUBLIC SCHOOL SYSTEM school district. Search JASMYN WOODS real estate on www.hsvtours.com today.