
BEDS3
BATHS1 full 1 partial
SQUARE FEET1,520
MLS#MDBC2176466
STATUSACTIVE
PROPERTY TYPERental - Townhouse
SUBDIVISIONLINOVER HEIGHTS
SCHOOLBALTIMORE COUNTY PUBLIC SCHOOLS
Property Description
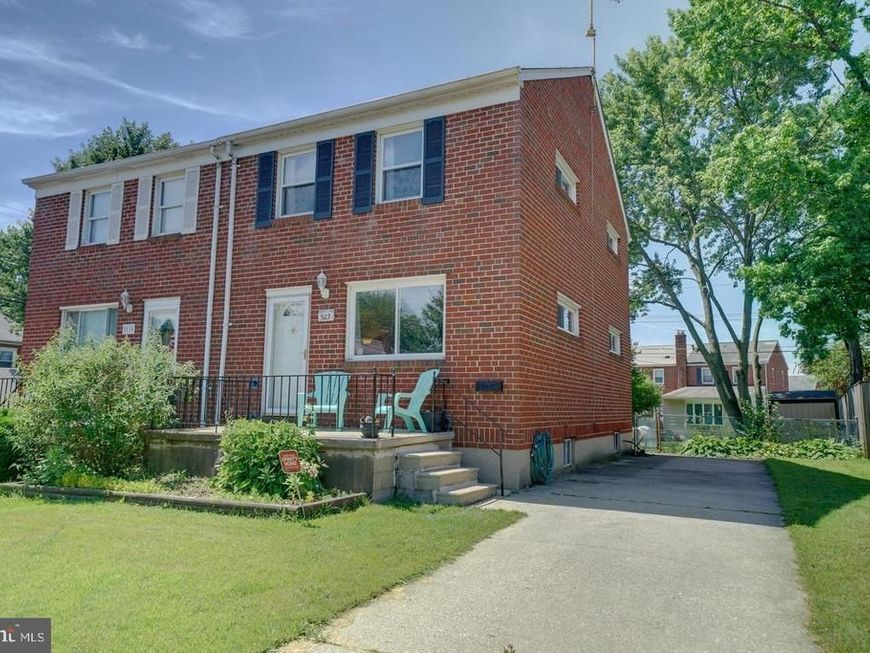
AVAILABLE 11/12. Beautiful brick end unit rowhome / duplex in Linover Heights. LVP floors throughout formal living and dining rooms. Large concrete front porch with storm door into open living room space. In the rear of the home there is a formal / separate dining room and kitchen complete with refrigerator, stove and dishwasher. Walk out from kitchen to rear yard. Plenty of windows and natural light throughout. 3 bedrooms upstairs with completely renovated full bathroom upstairs. Family room with bar located downstairs with LVP flooring. Half bath also located in lower level workshop / utility room which includes a walk up to the rear yard. Fully fenced rear yard with shed and lawn mower. Close to Linover, Fullerton & Double Rock Parks as well as shopping / restaurants & more along Route 1 or within a short drive to The Avenue and White Marsh Mall. Convenient access to 1, 695, 95 & 895.
Property Features
Property Type: Rental - Townhouse
Basement: Yes
Basement: Connecting Stairway, Outside Entrance, Rear Entrance, Daylight, Partial, Full, Heated, Improved, Partially Finished, Space For Rooms, Shelving, Walkout Stairs, Windows, Workshop
Cooling: Ceiling Fan(s), Central A/C
Fuel Type: Electric
Heating: Central
Home Style: Colonial
Lot Size: 0.10 Acres
Roof Type: Asphalt
Stories: 3.0
Year Built: 1960
Feature Descriptions
Additional Structures: Above Grade, Below Grade
Appliances: Dishwasher, Dryer, Exhaust Fan, Microwave, Oven/Range - Gas, Refrigerator, Water Heater, Washer
Exterior: Brick
Exterior: Sidewalks
Fencing: Chain Link, Rear
Flooring: Ceramic Tile, Carpet, Wood, Luxury Vinyl Plank
Interior: Kitchen - Galley, Dining Area, Built-Ins, Window Treatments, Floor Plan - Traditional, Bathroom - Tub Shower, Carpet, Formal/Separate Dining Room
Lot: Trees/Wooded, Open
Lot Dimensions: 0.10 Acre(S)
Parking Features: Off Street, Driveway, Free, Concrete Driveway
Pet Restrictions: Case by Case Basis, Number Limit, Pet Addendum/Deposit, Size/Weight Restriction
Rooms: Living Room, Dining Room, Primary Bedroom, Bedroom 2,Bedroom 3,Kitchen, Family Room, Utility Room, Primary Bathroom, Half Bath
Sewer: Public Sewer
SQFT Above Finished: 1216
SQFT Below Finished: 304
SQFT Total Finished: 1520
Structure Type: End of Row/Townhouse
Total Garage/Parking Spaces: 3
Water: Public
Windows: Screens, Double Pane
Wooded: Yes
Local Schools
School District: BALTIMORE COUNTY PUBLIC SCHOOLS
Listed By / Shown By
Listed By
Agency Name: Maryland Real Estate Network
Agency Phone: 2404560016
Shown By
Agency Title: Berkshire Hathaway HomeServices Homesale Realty
Agency Phone: +18003833535

 First American
5113 Meridy Avenue | MLS# MDBC2176466
This property located at 5113 Meridy Avenue, Baltimore, MD 21236 is currently listed for rent with an asking price of $2,000 / Monthly. Meridy Avenue is located within the BALTIMORE COUNTY PUBLIC SCHOOLS school district. Search Baltimore real estate on www.hsvtours.com today.